Palatial Scales Meet Functional Art
Royam Tulip Villa stands as one of our most expansive architectural undertakings in Bangalore. Spanning 4,800 Sq Ft, this palatial multi-story residence is built to redefine luxury villa living through an elegant combination of hand-selected Italian marble, rich wood millwork, and advanced modern culinary spaces.
The core concept is "Functional Art". The modular kitchen centers on an integrated island hub equipped with durable quartz surfaces, sliding invisible pantries, and ribbed glass upper overhead storage boxes styled with warm inner gold trim illumination.
We designed custom floor-to-ceiling timber cladding sections that flow continuously into a dramatic formal double-height lounge. The suite areas utilize custom bedside panels, hidden charging trays, and acoustic backdrops for optimal sensory rest.
Modular Components & Finishes
Explore the detailed frames captured from the video reel showcasing the precise craftsmanship of this luxury interior.
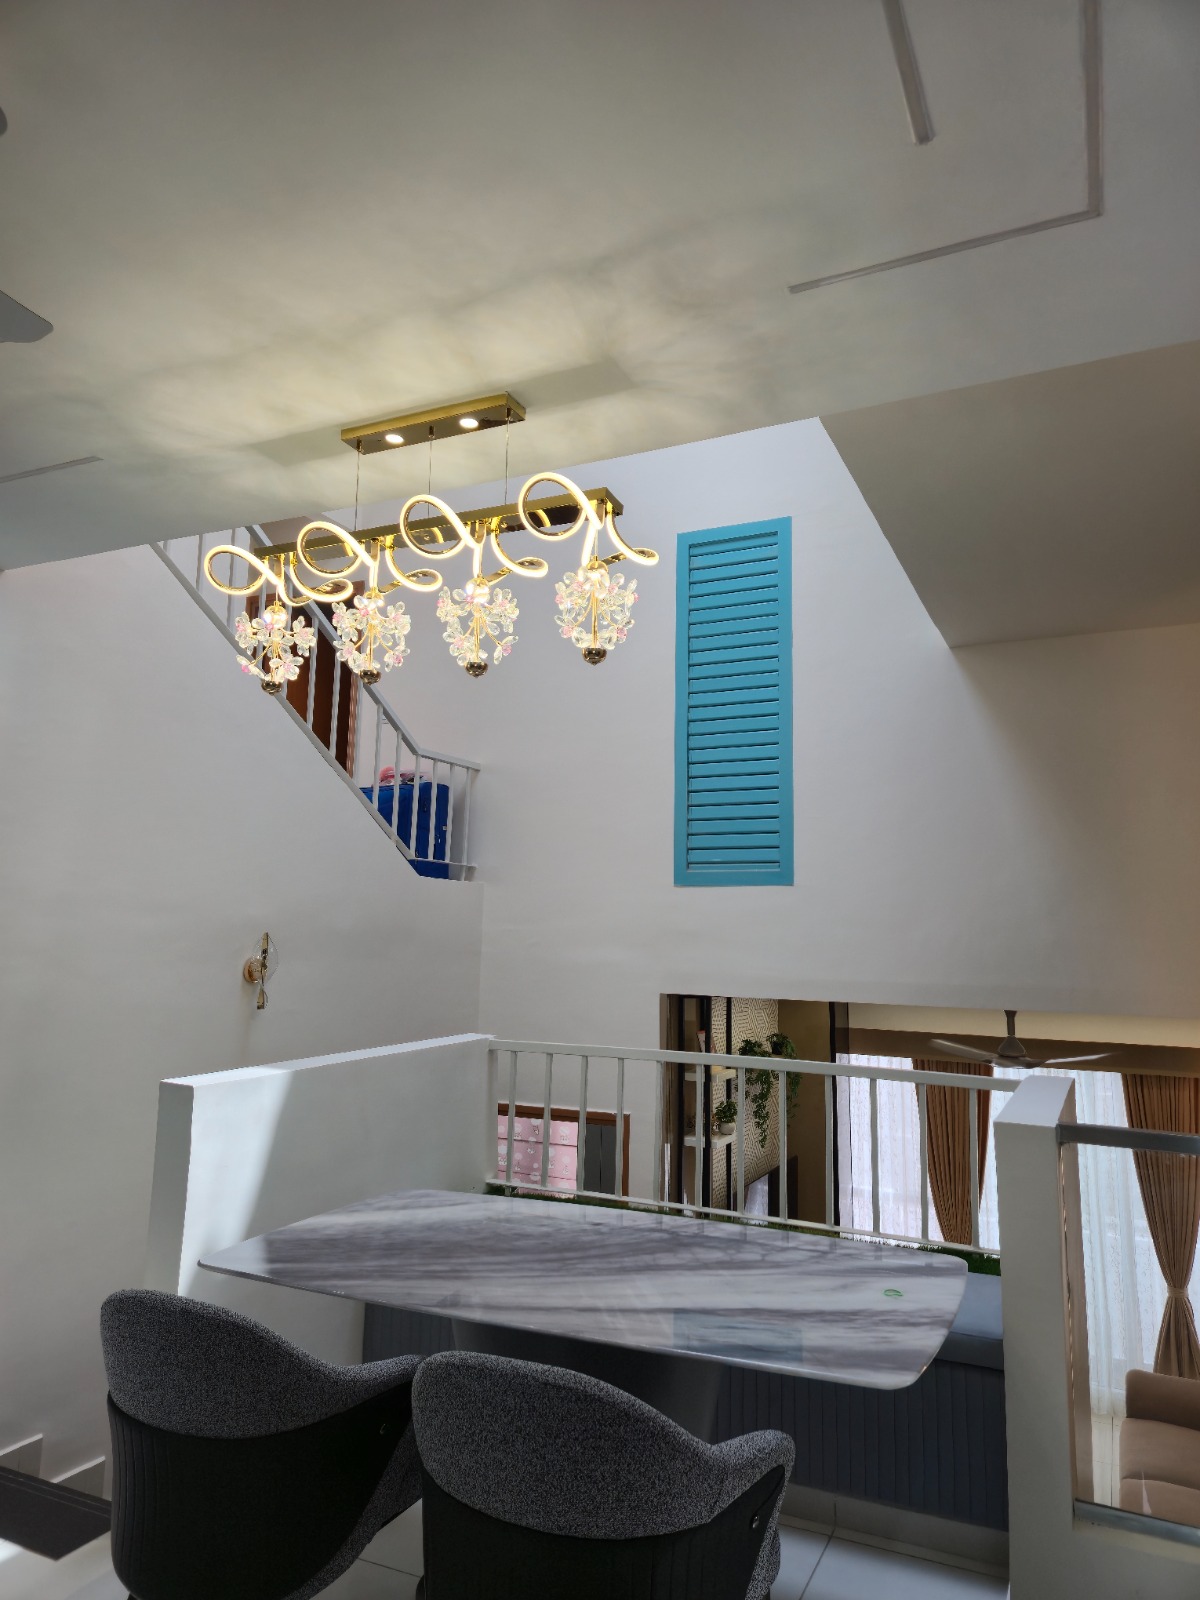
The Grand Lounge
01A double-height palatial seating zone featuring modular dark velvet seating, gold inlay accents, and a breathtaking modern chandelier array.
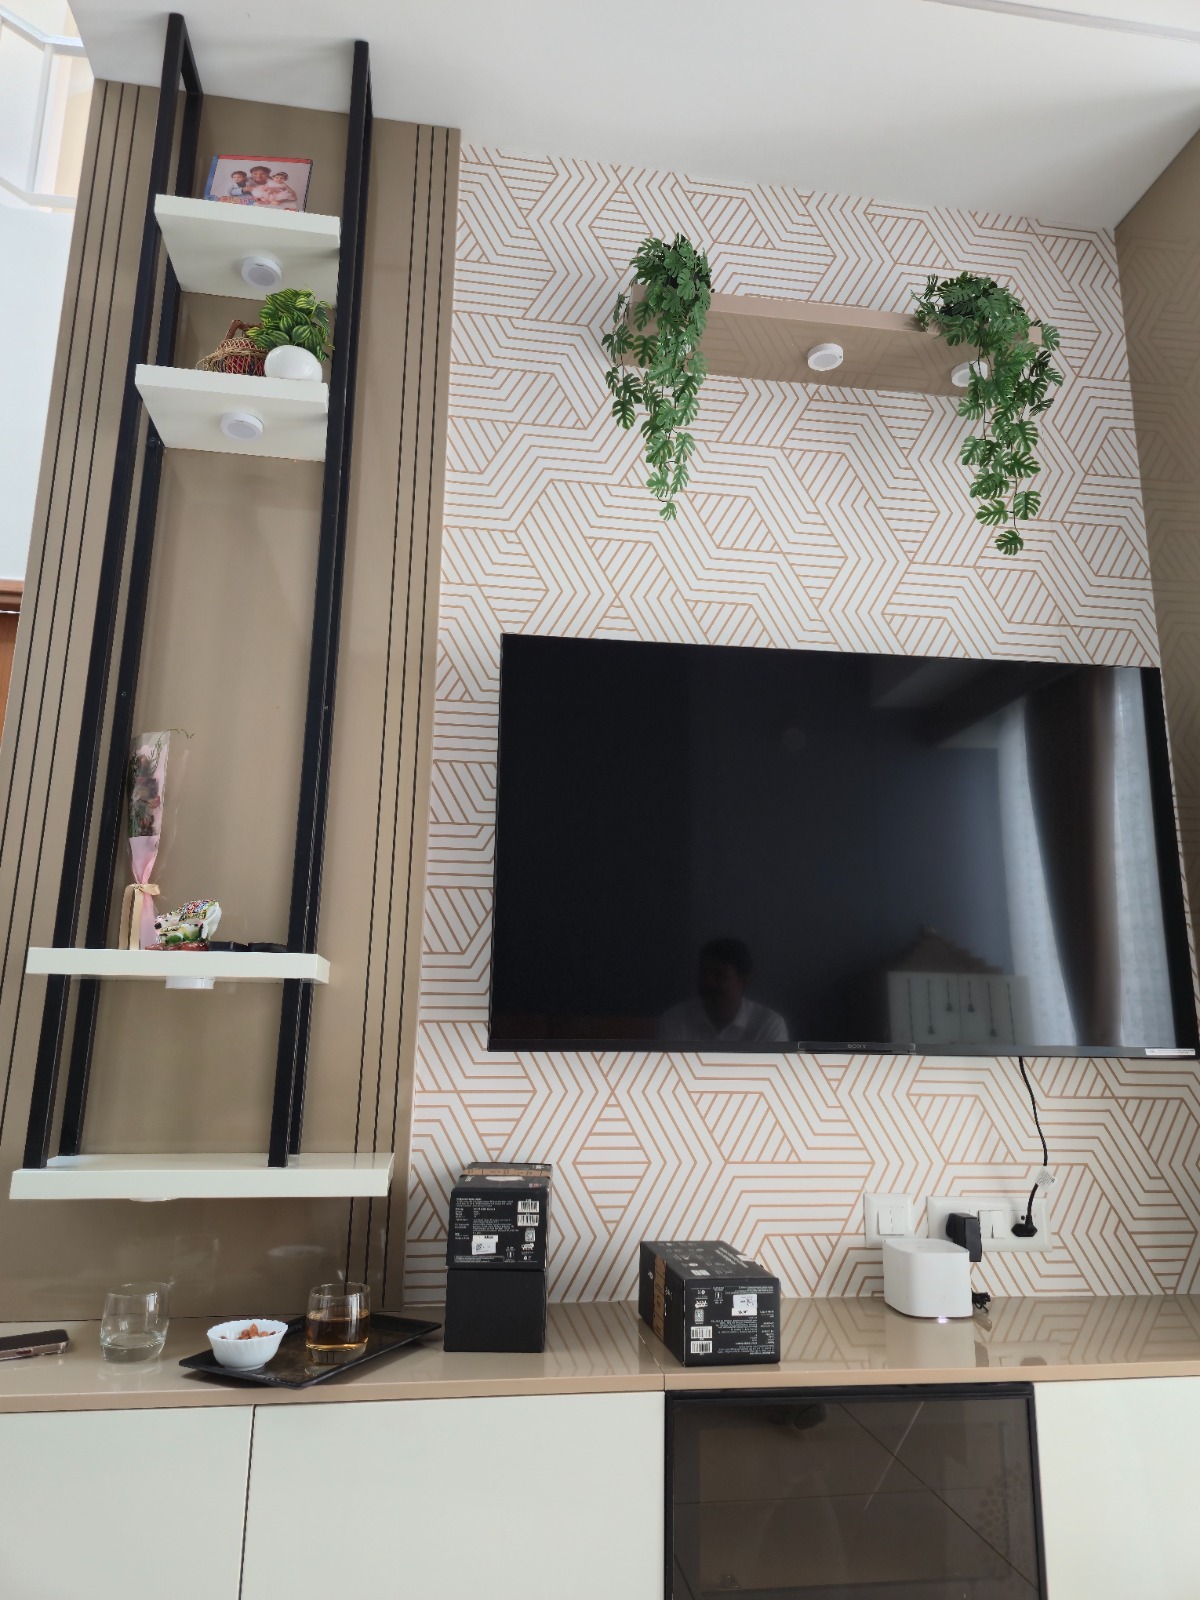
Architectural Media Wall
02Floor-to-ceiling dark wooden cladding panels integrated with custom low-reflection white marble slabs and brass spacer trims.
Custom Island Hub
03A modern central kitchen island featuring thick quartz waterfalls, integrated sink basins, and custom oak counter chairs.
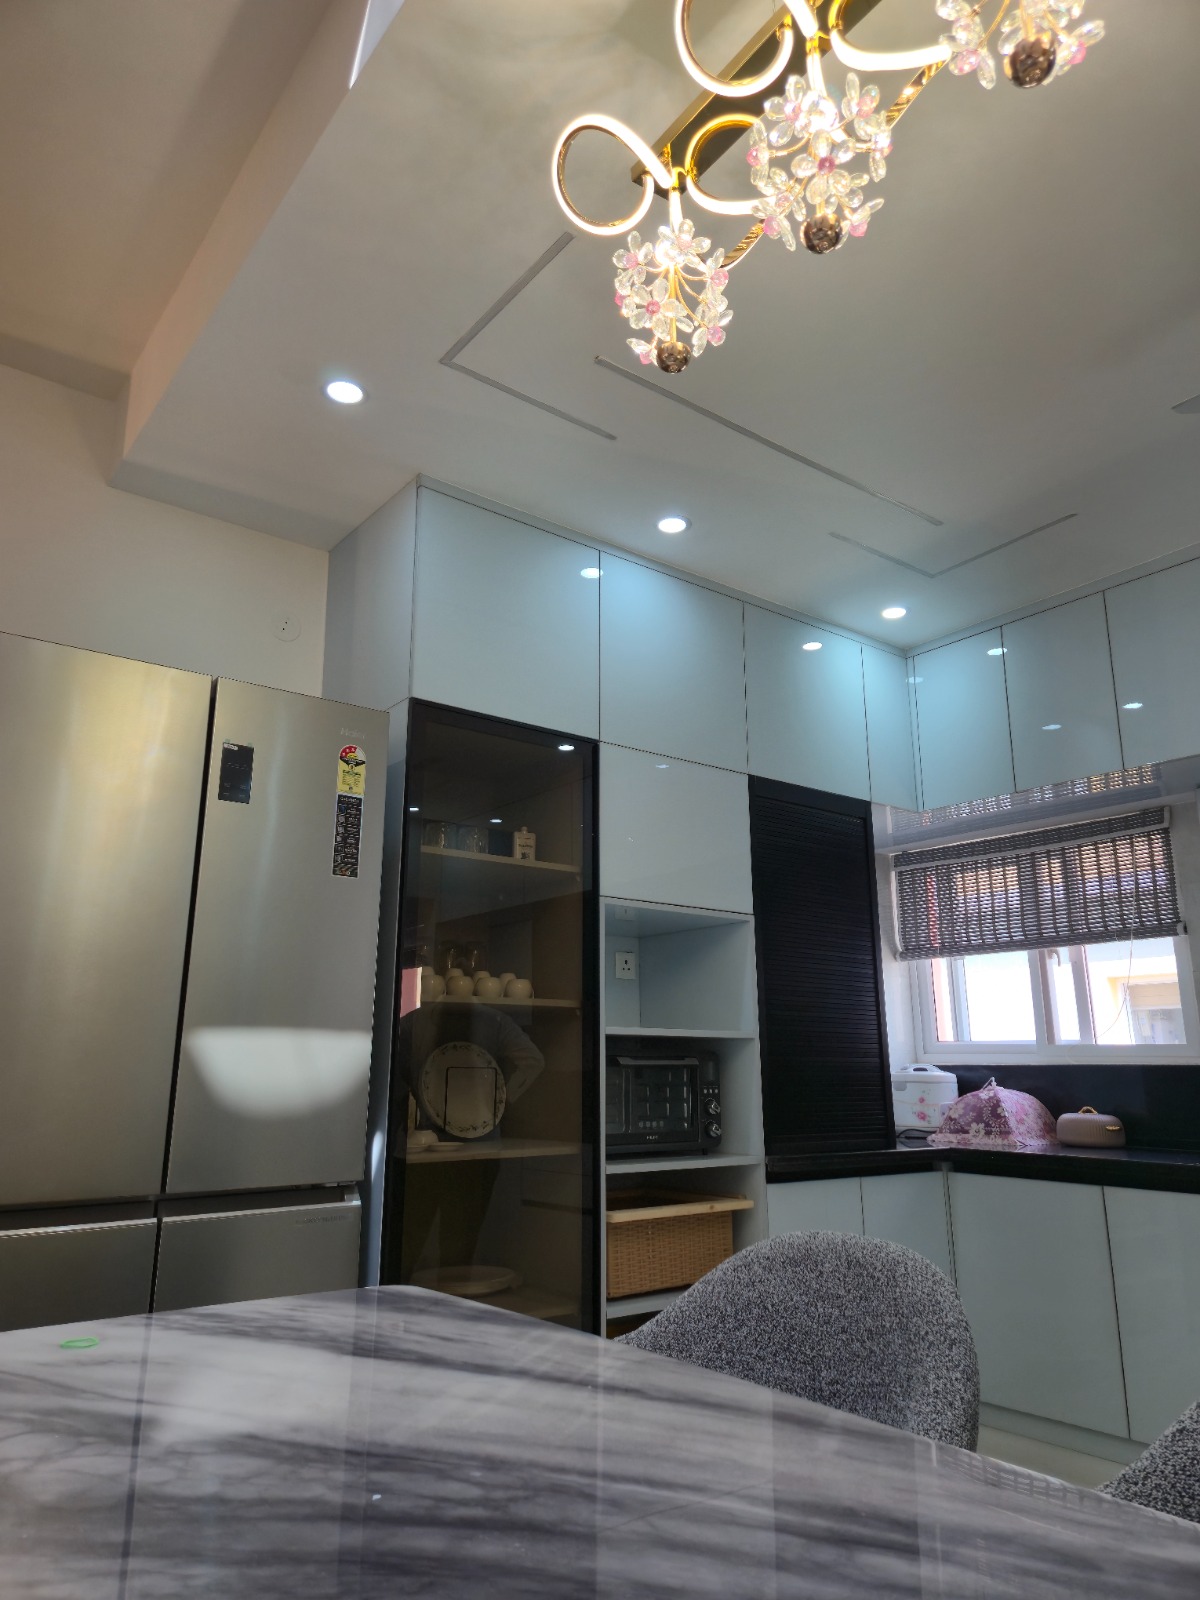
Overhead Storage Canopy
04Ribbed glass storage panels framed in brushed metallic gold, illuminated from within by continuous warm LED runs.
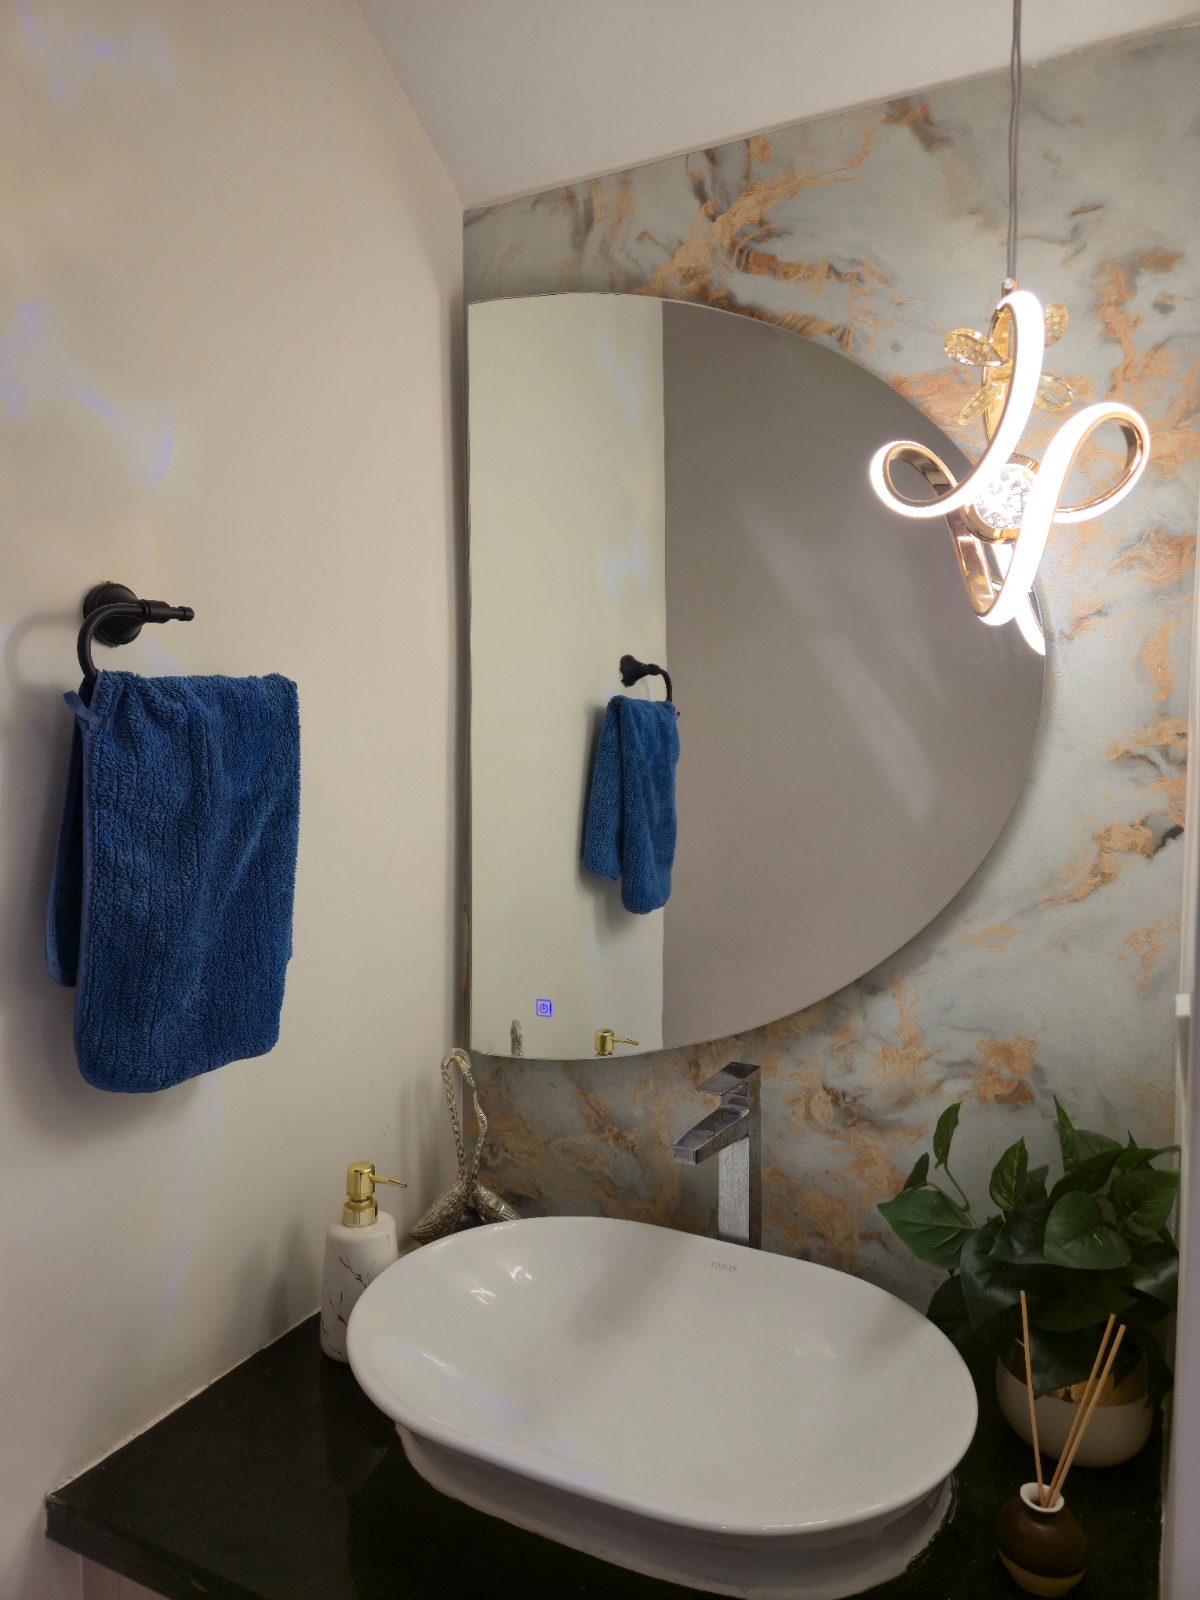
Master Suite Vista
05A sprawling master bedroom designed to evoke calm, featuring a massive tufted velvet headboard and rich wood floor trims.
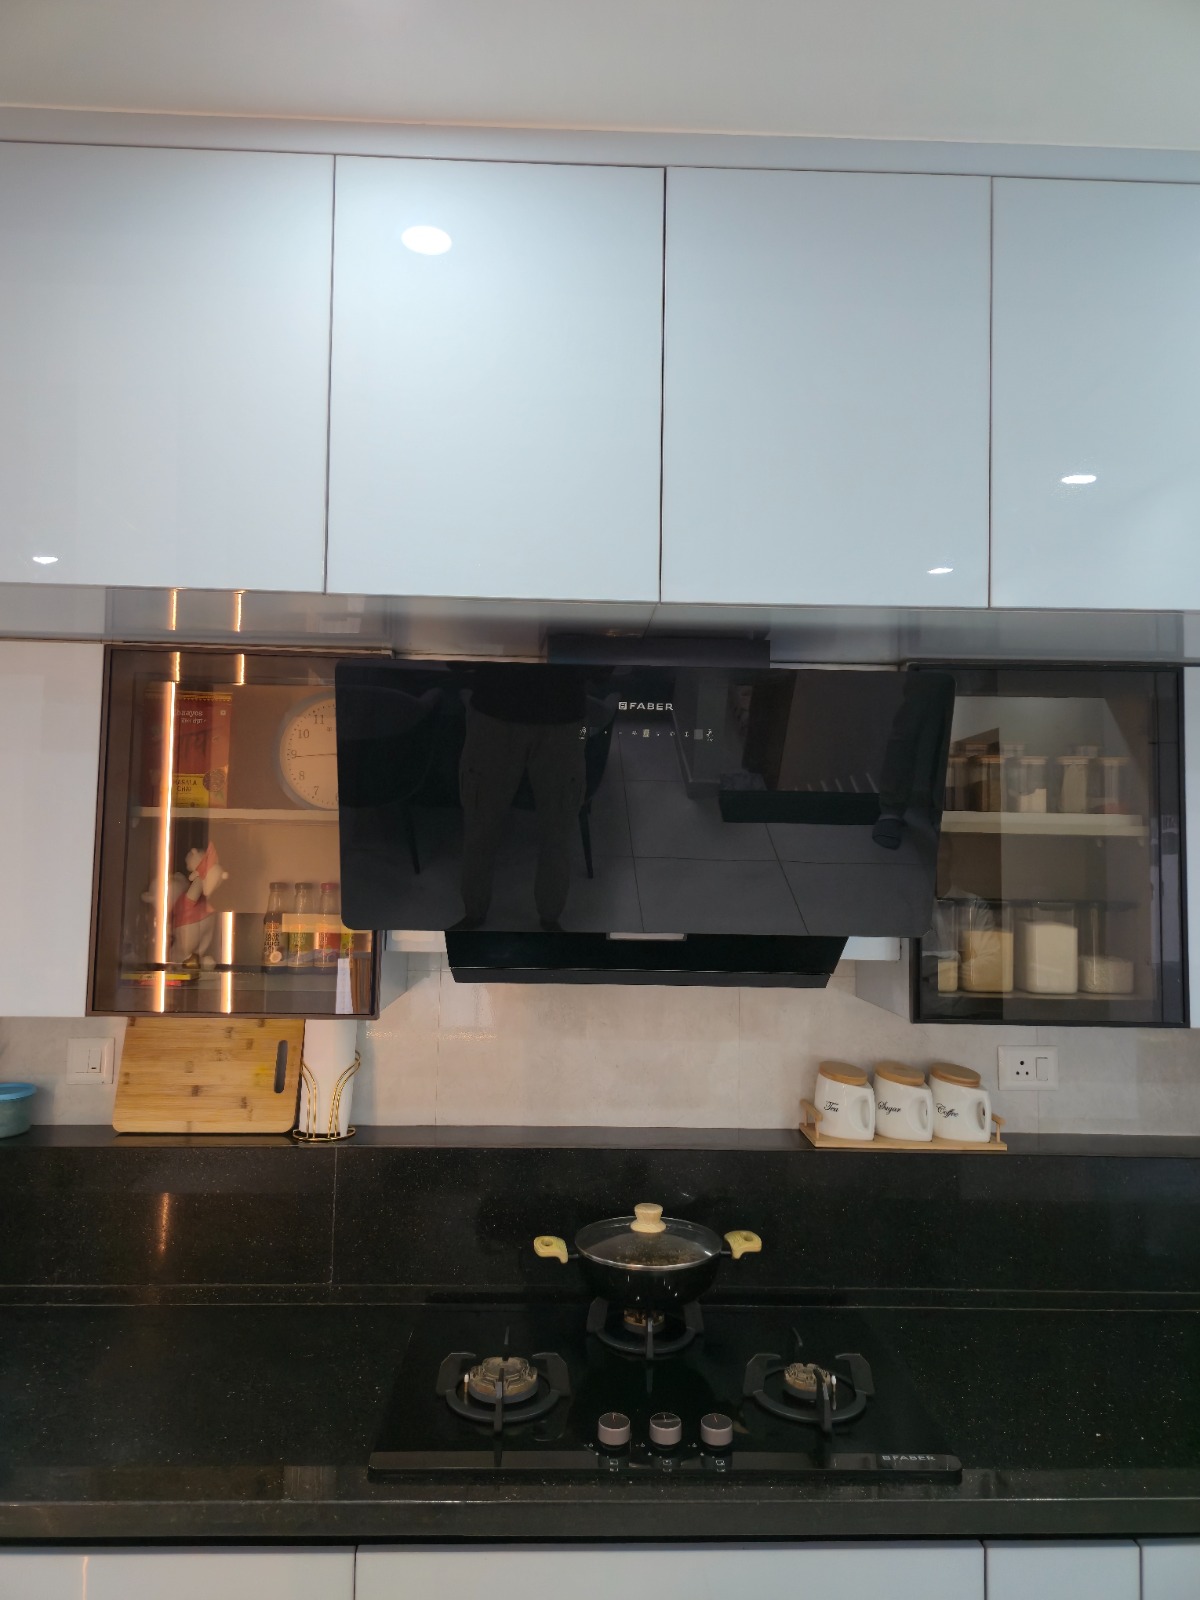
Wardrobe & Media Console
06Flawless synchronization of sliding wooden wardrobes and low-profile white entertainment media consoles.
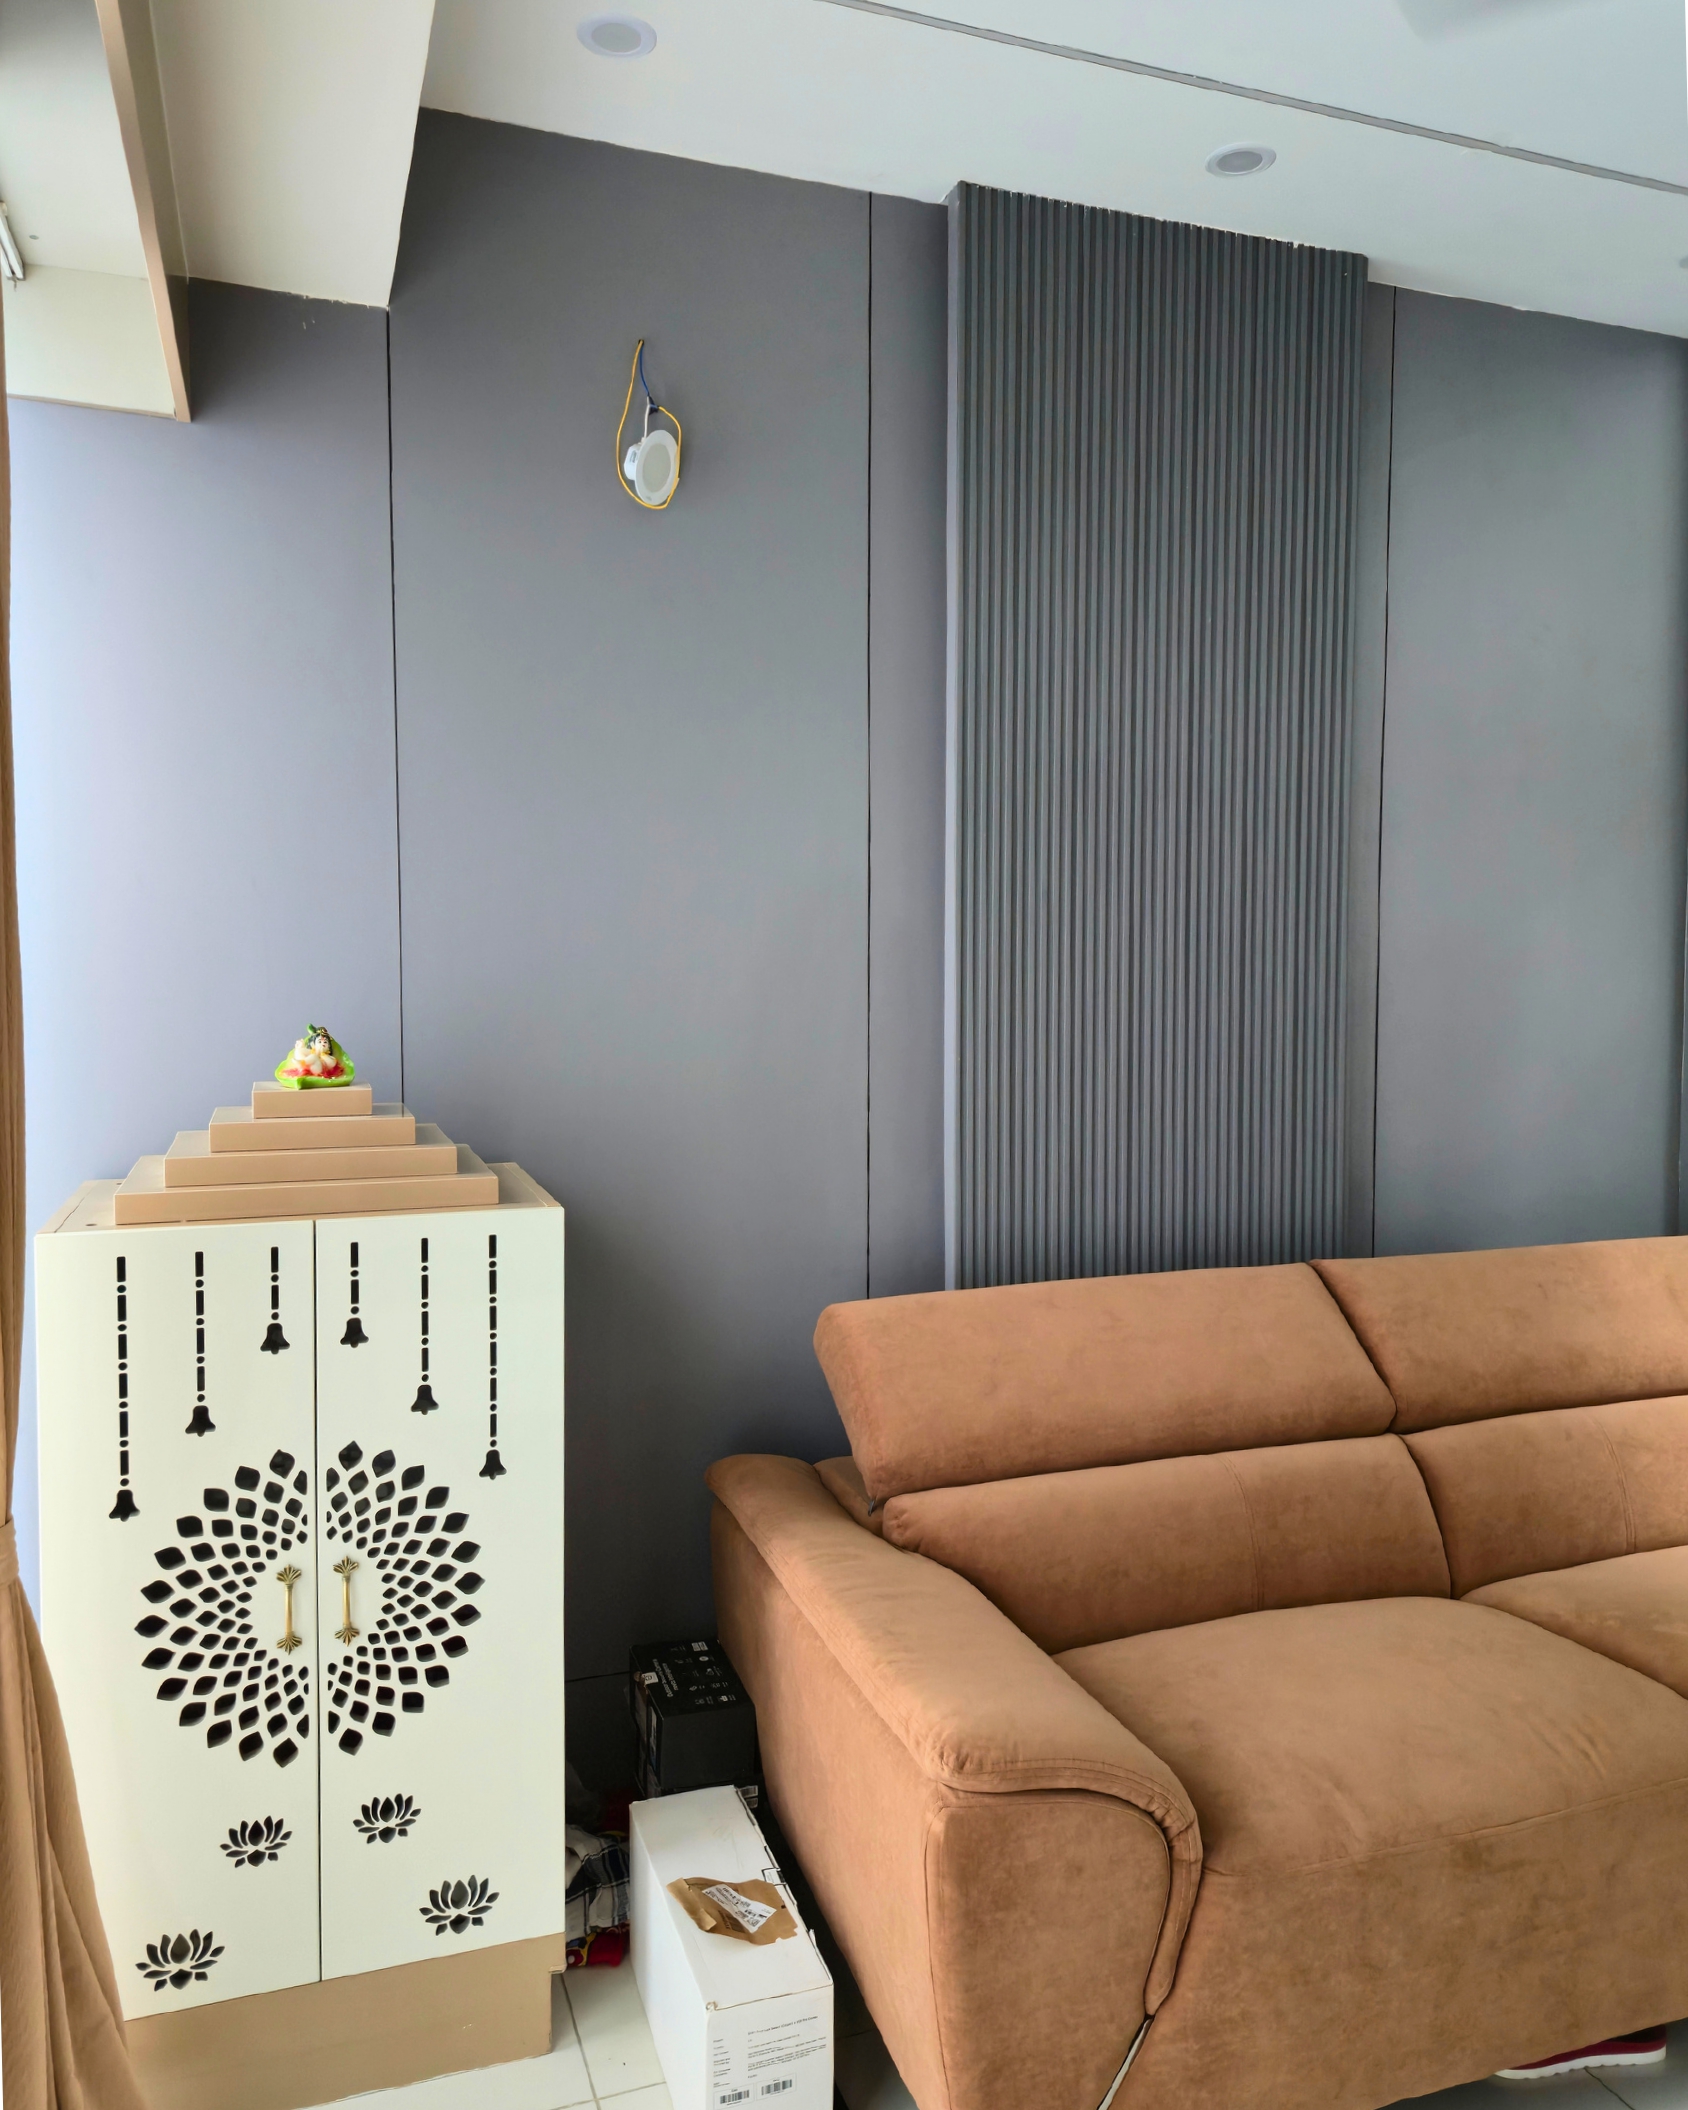
Modern Interior Detail
07A refined focus on spatial balance, integrating soft textures and premium materials to elevate the atmosphere.
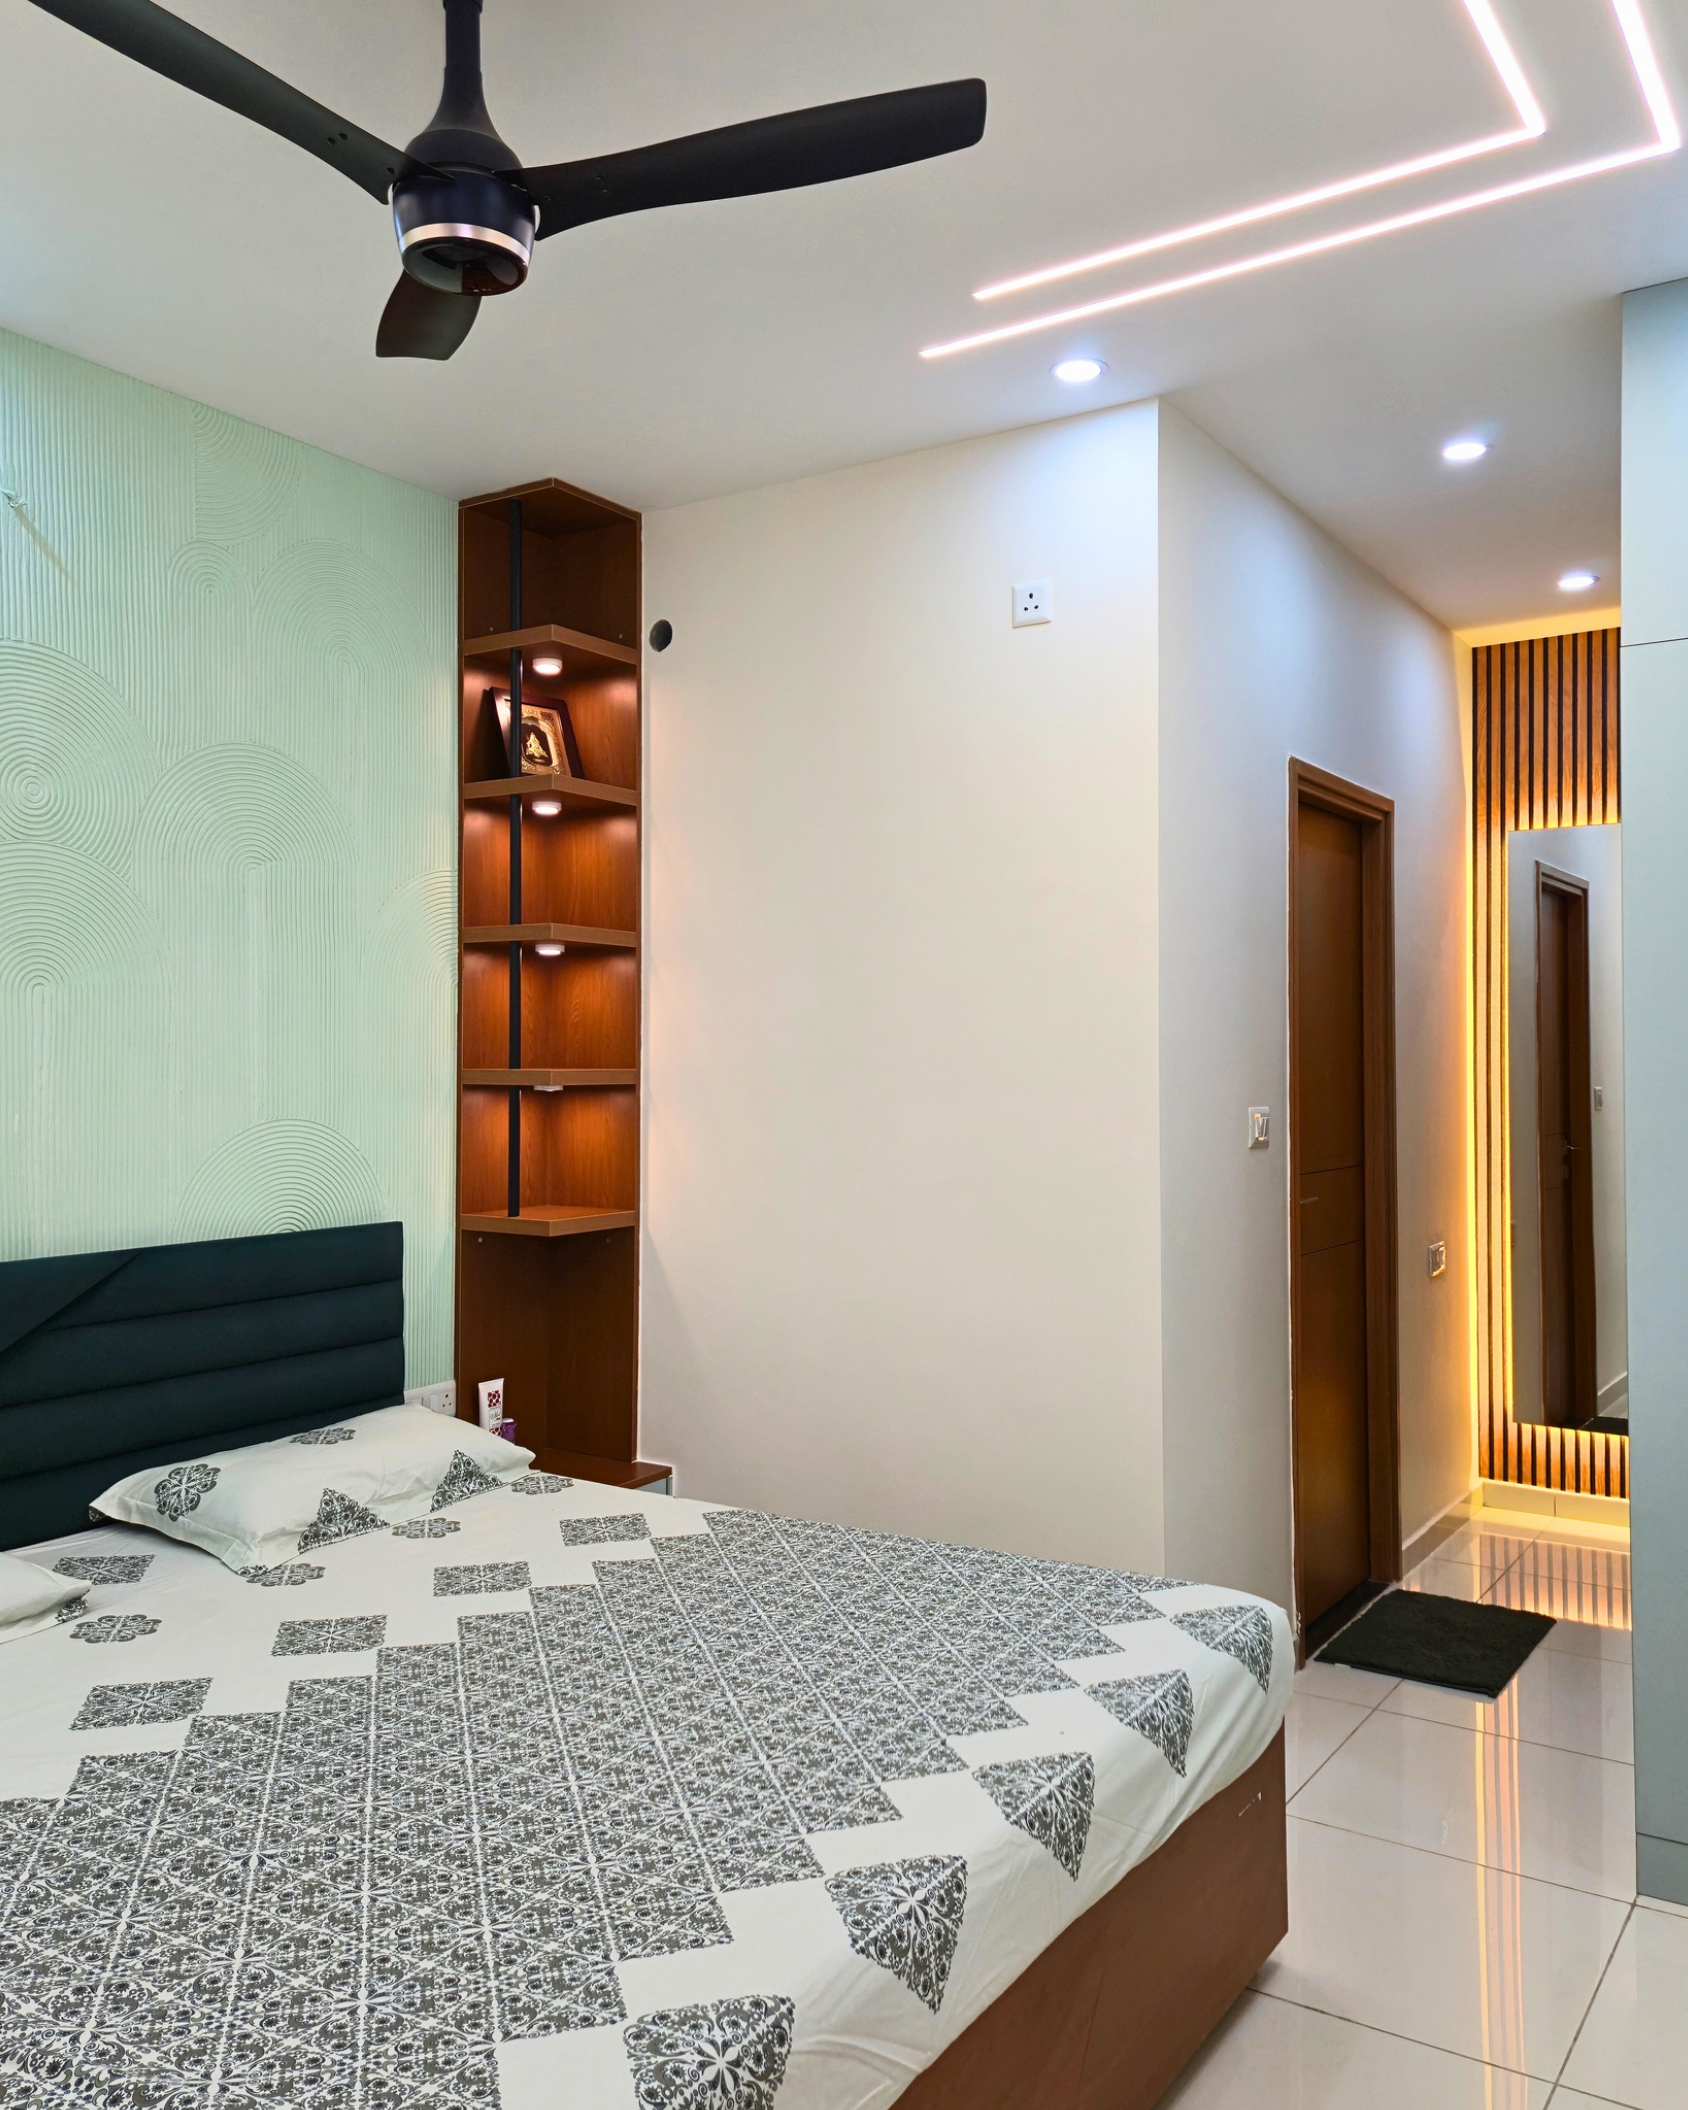
Elegant Furnishings
08Harmonious blend of luxurious seating elements and thoughtful lighting, creating an inviting visual statement.
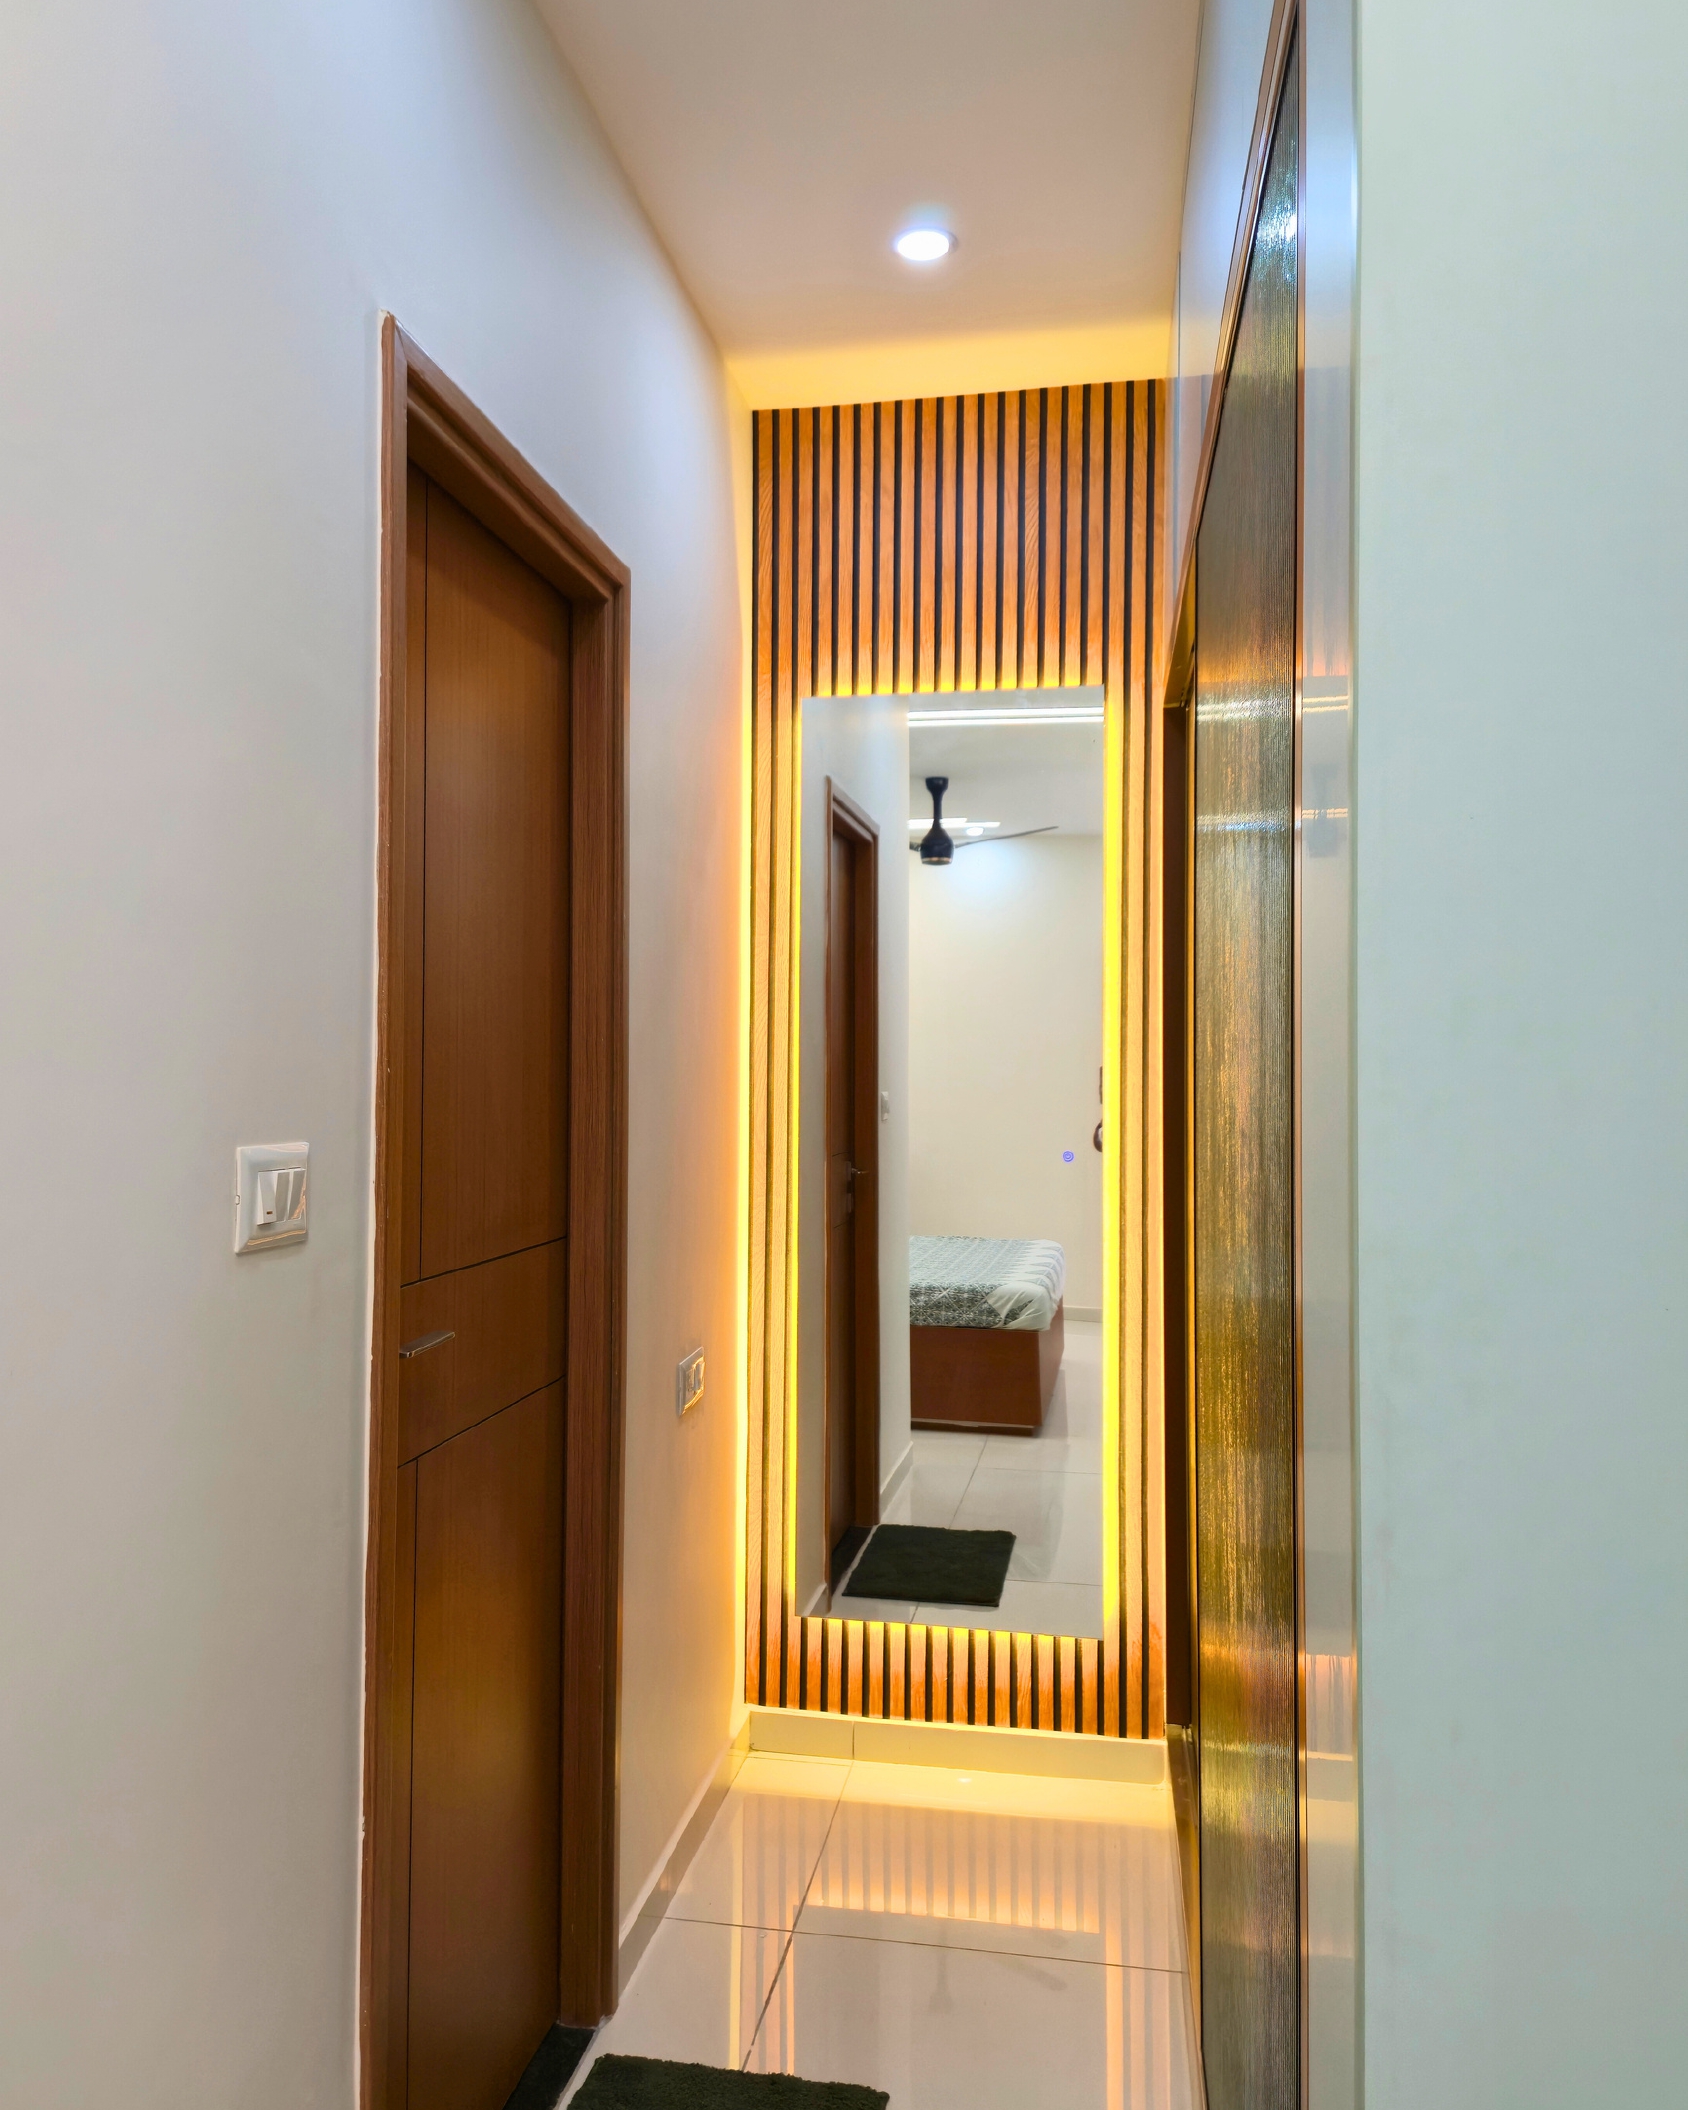
Contemporary Layout
09Architectural grace meeting functional design, offering a versatile space designed for both relaxation and engagement.
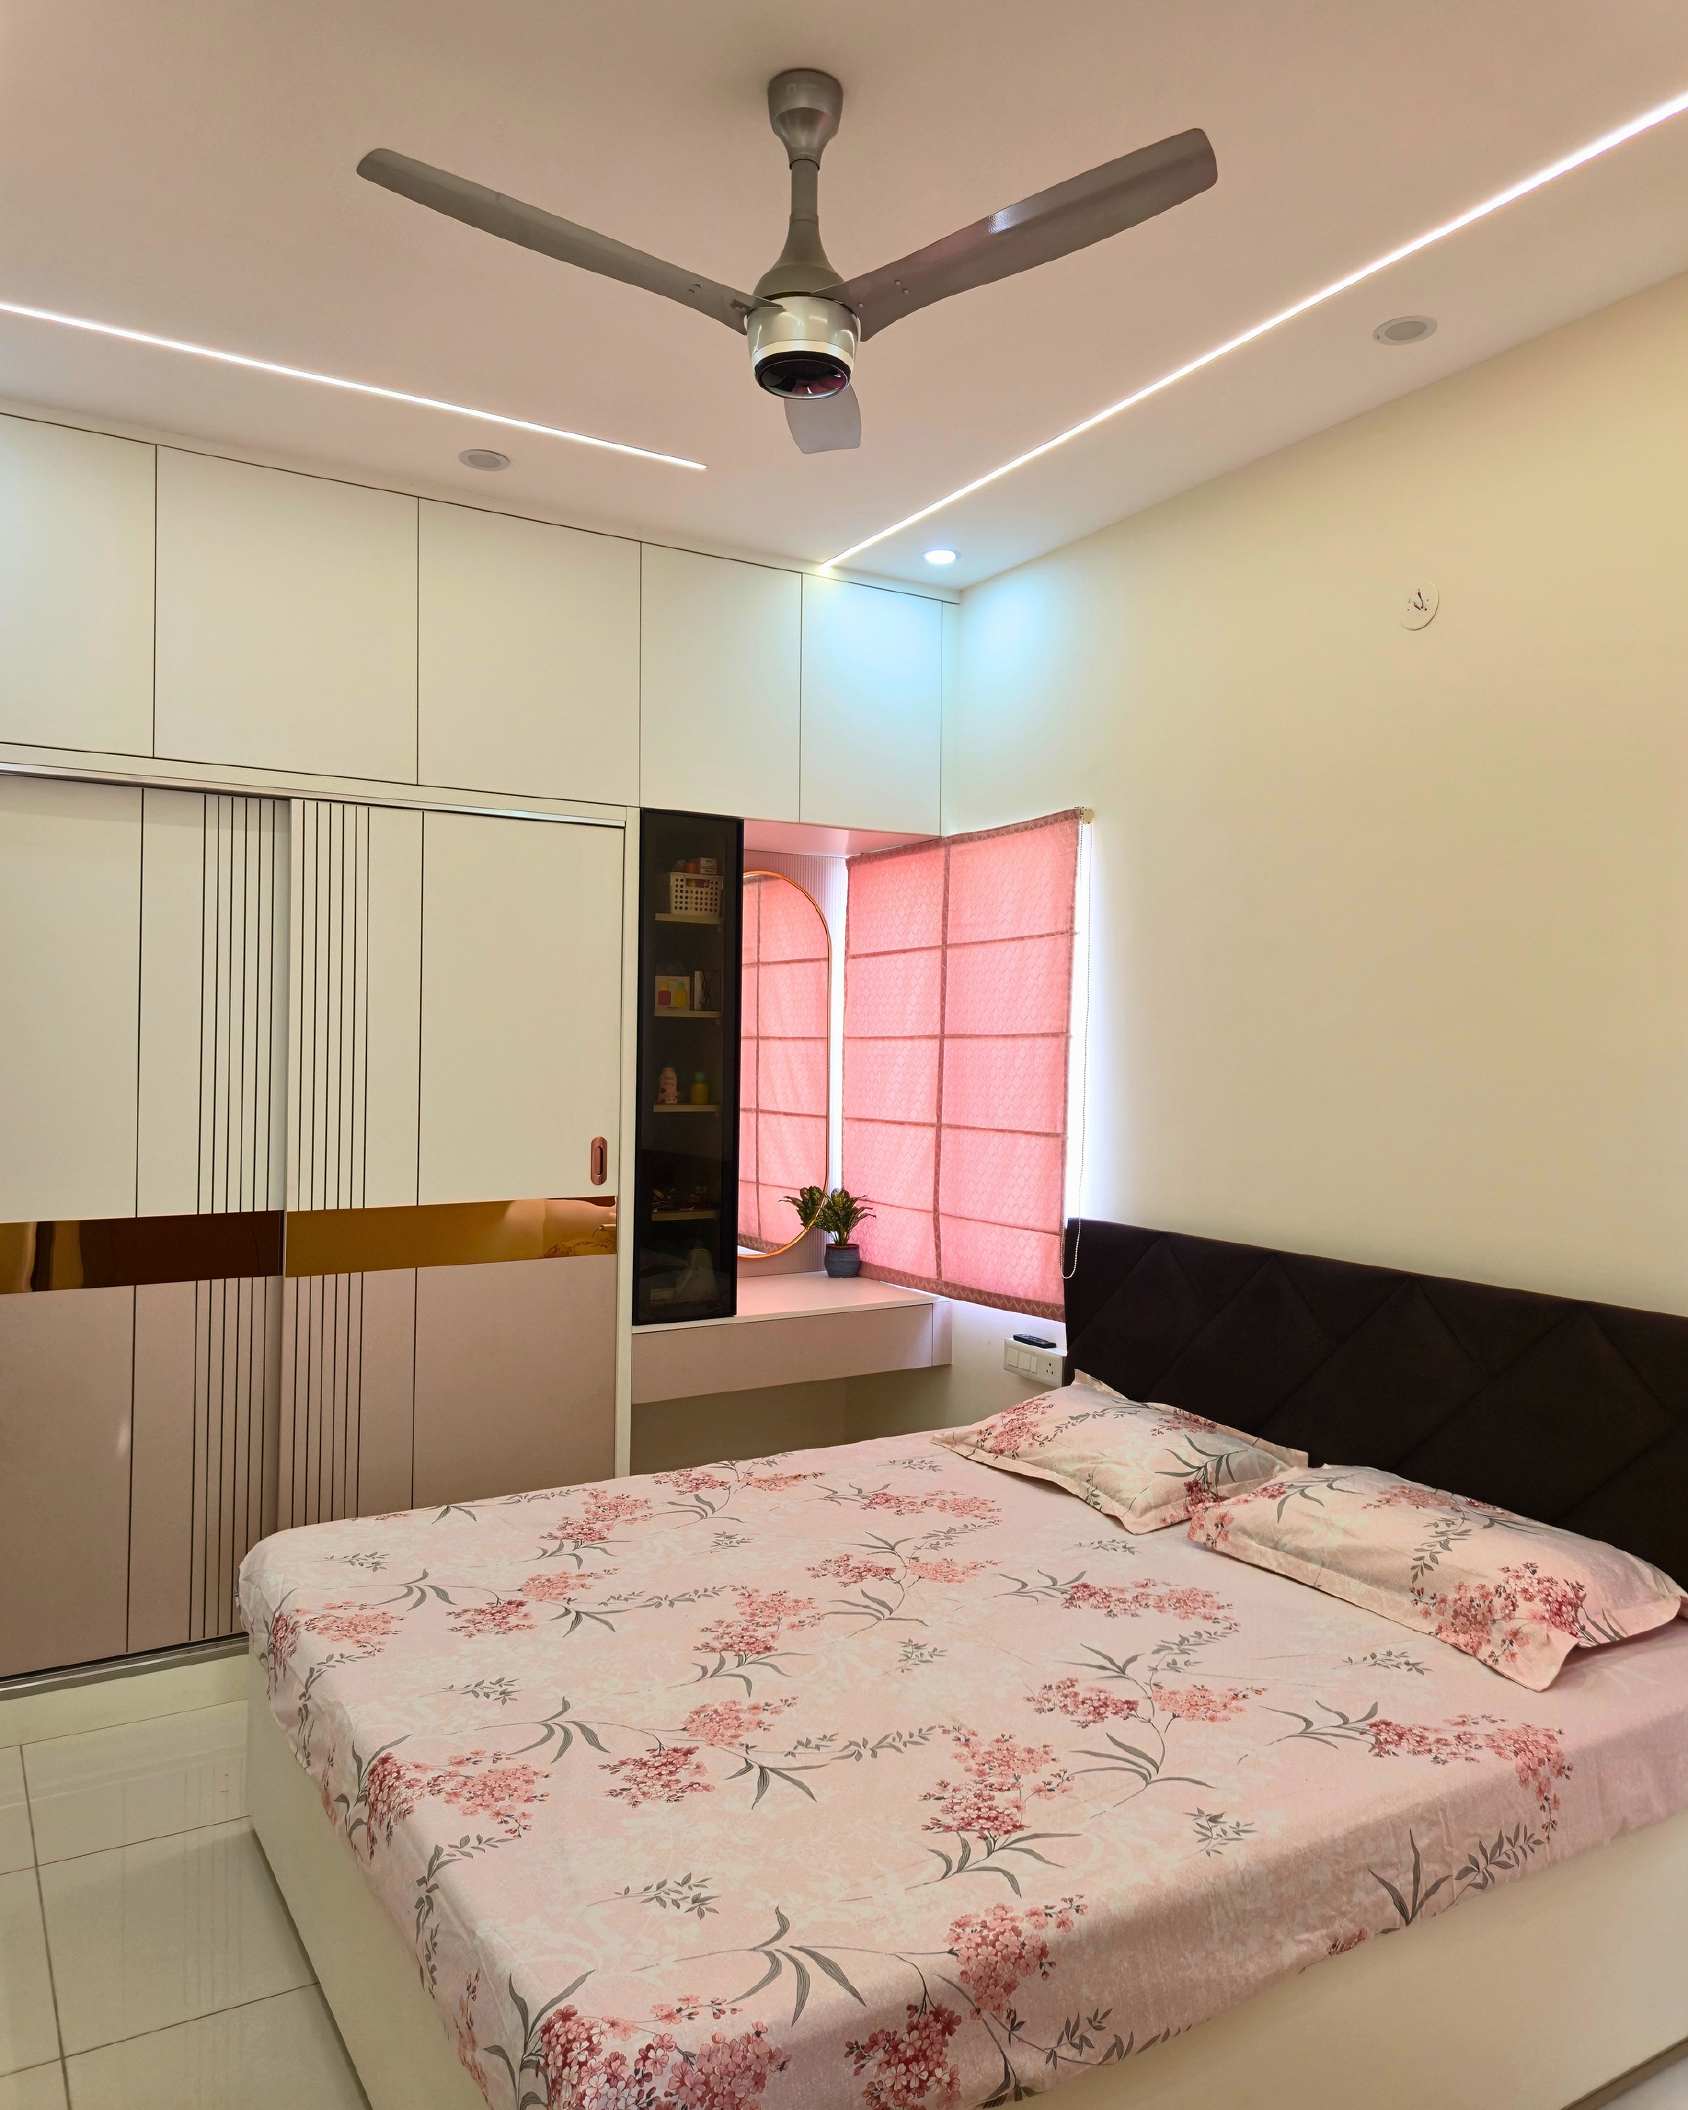
Refined Aesthetic
10Attention to every nuance, celebrating minimal forms and curated décor to complete the overall living experience.