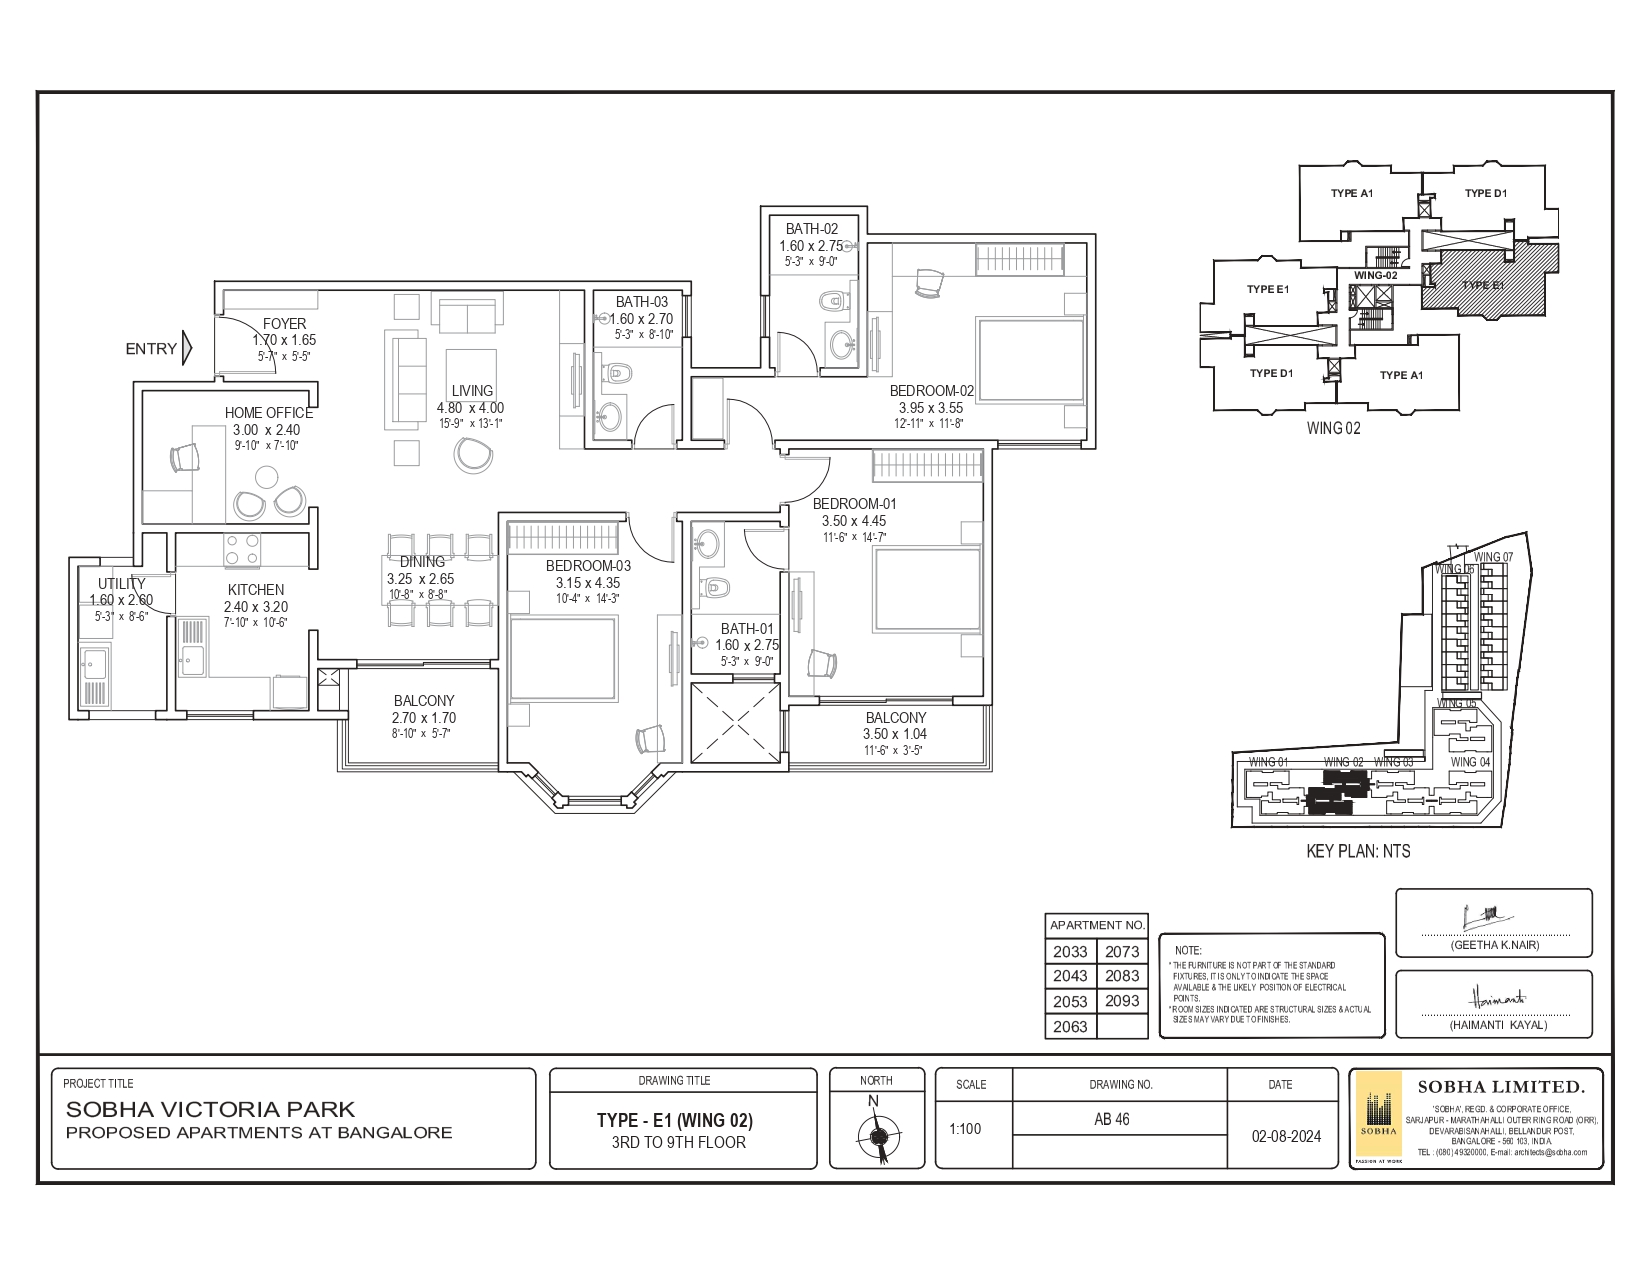
Living Room
The living room centers on a TV feature wall finished in 122 SGL Khaki Brown and 101 SGL Milky White (Damas 1mm laminate), with a Vanilla Carrara TV back panel and an integrated display/storage unit either side.
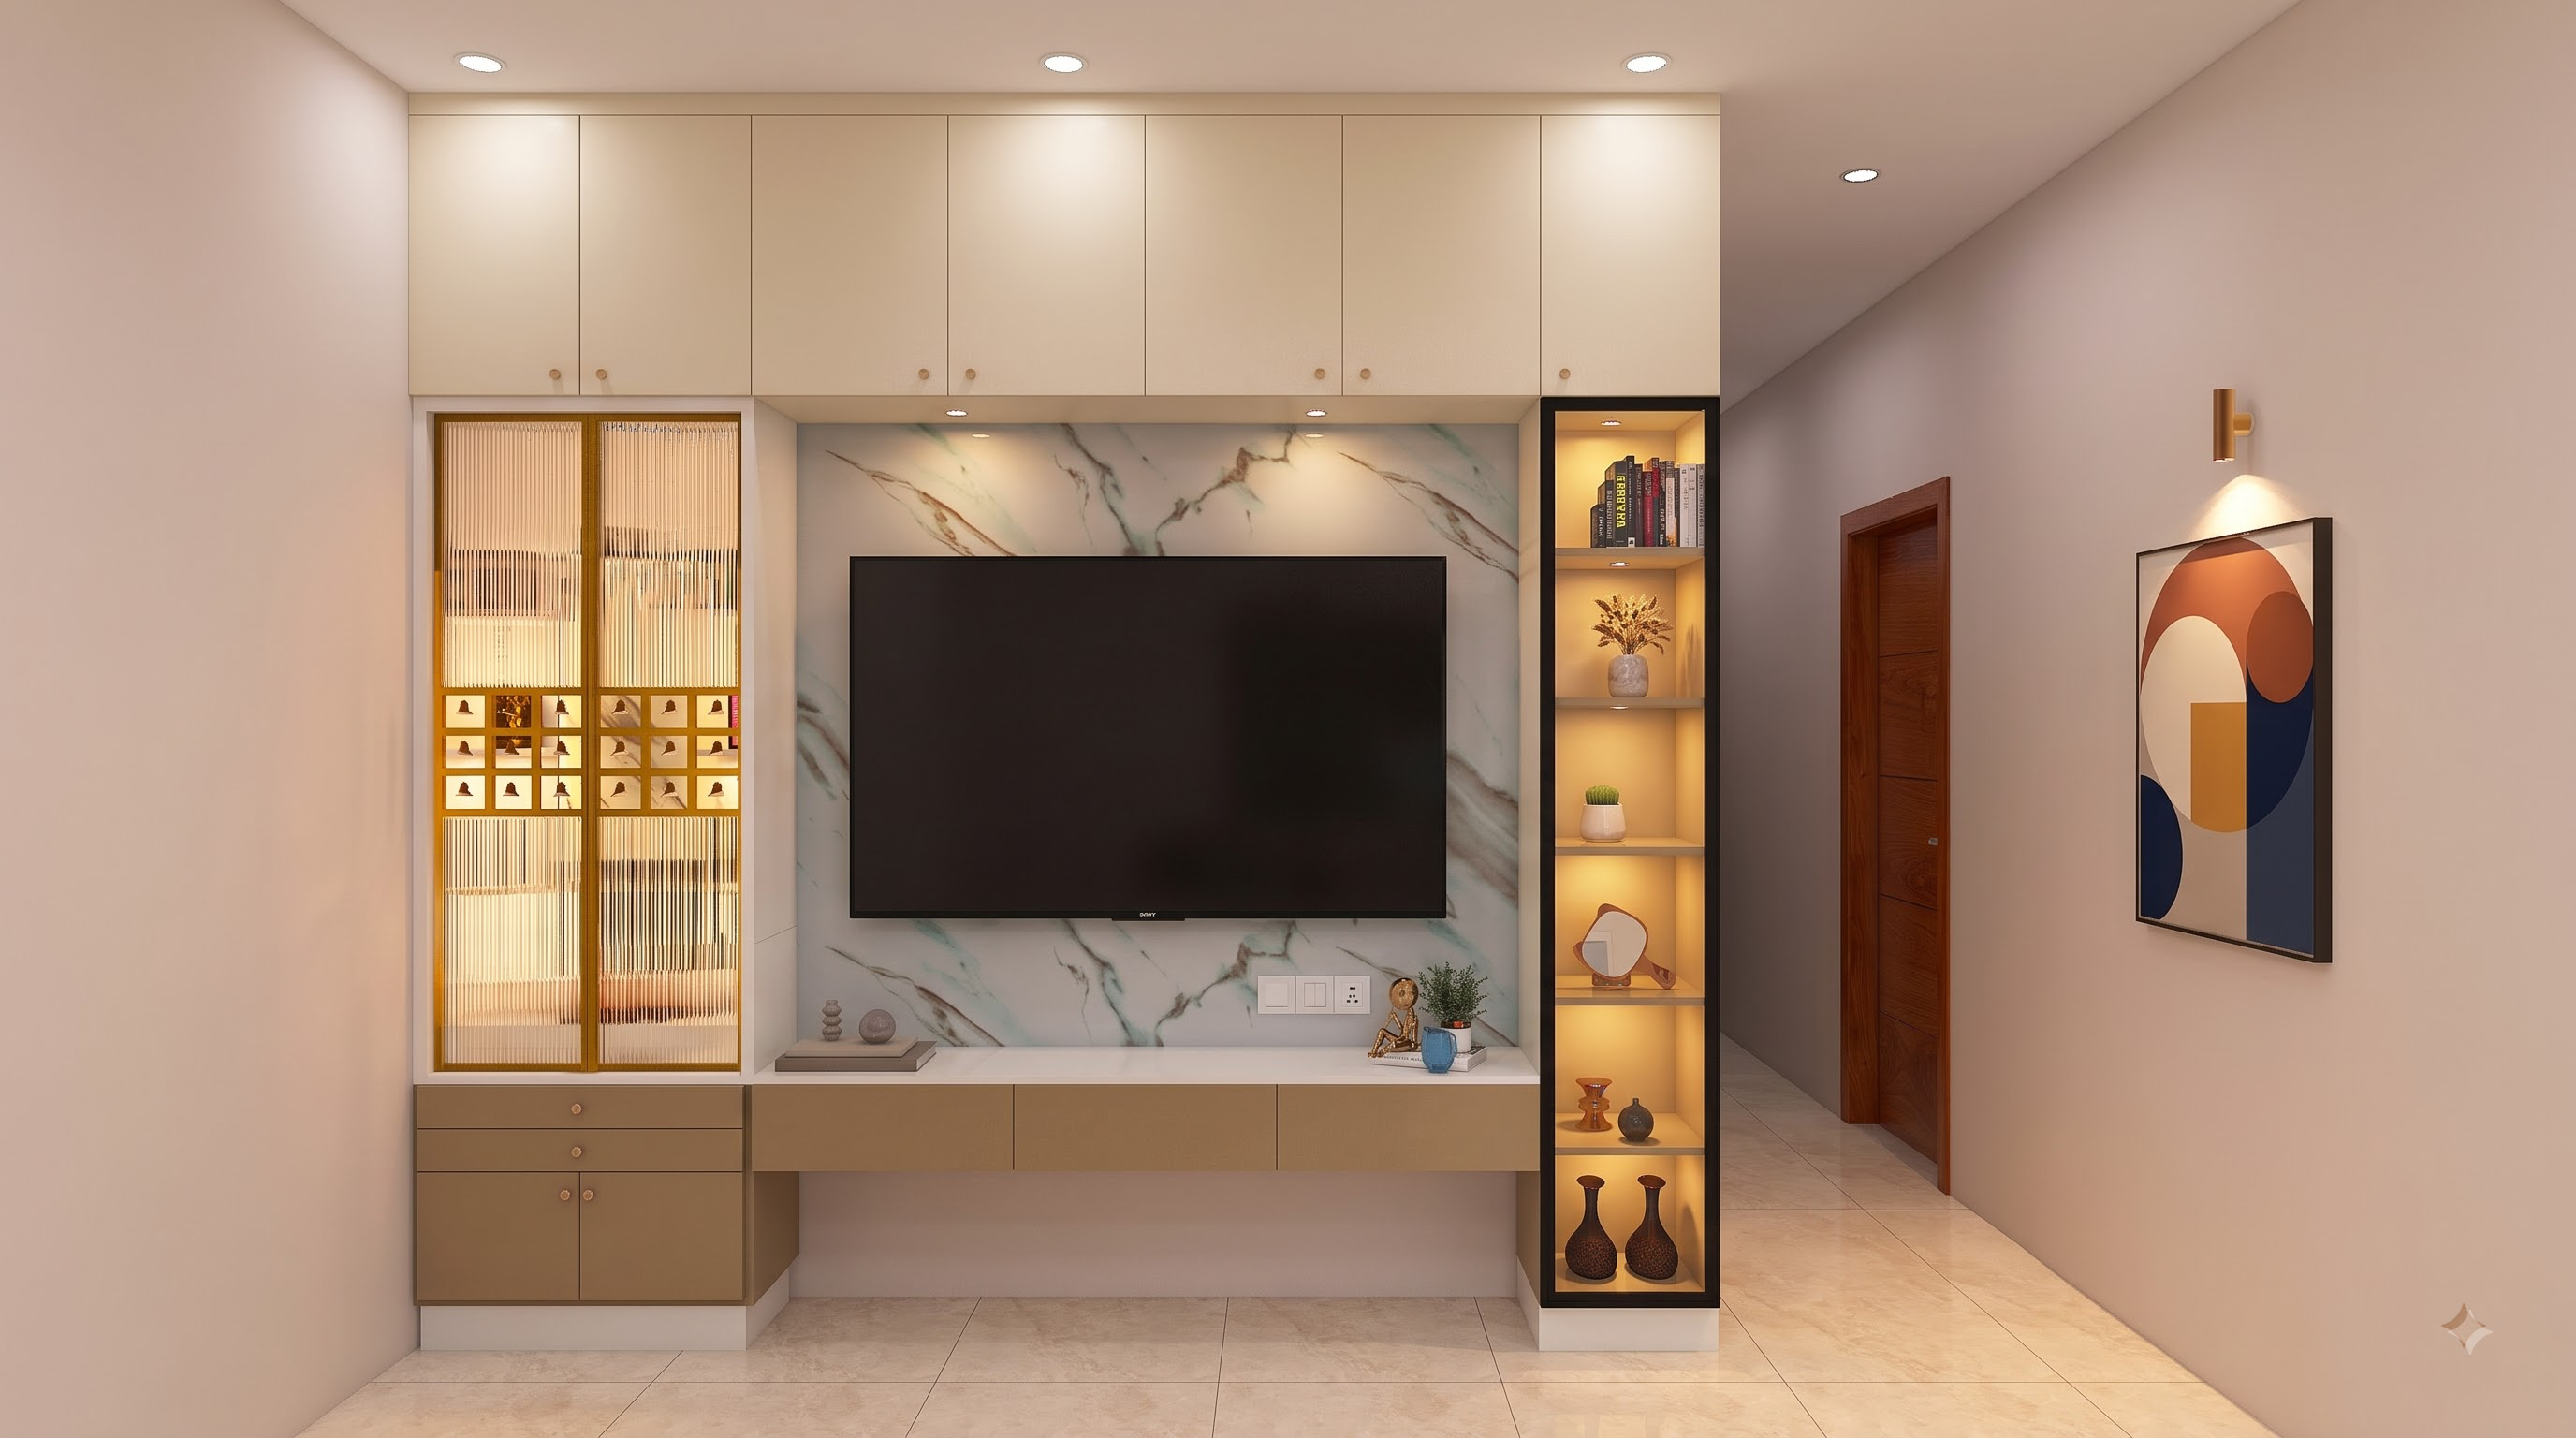
Master Bedroom
The master bedroom wardrobe is finished in 228 SMT Water Green (Damas 1mm) with an aluminum black-coated glass shutter frame, paired with a Tambak drawer facia in Greenlam finish.
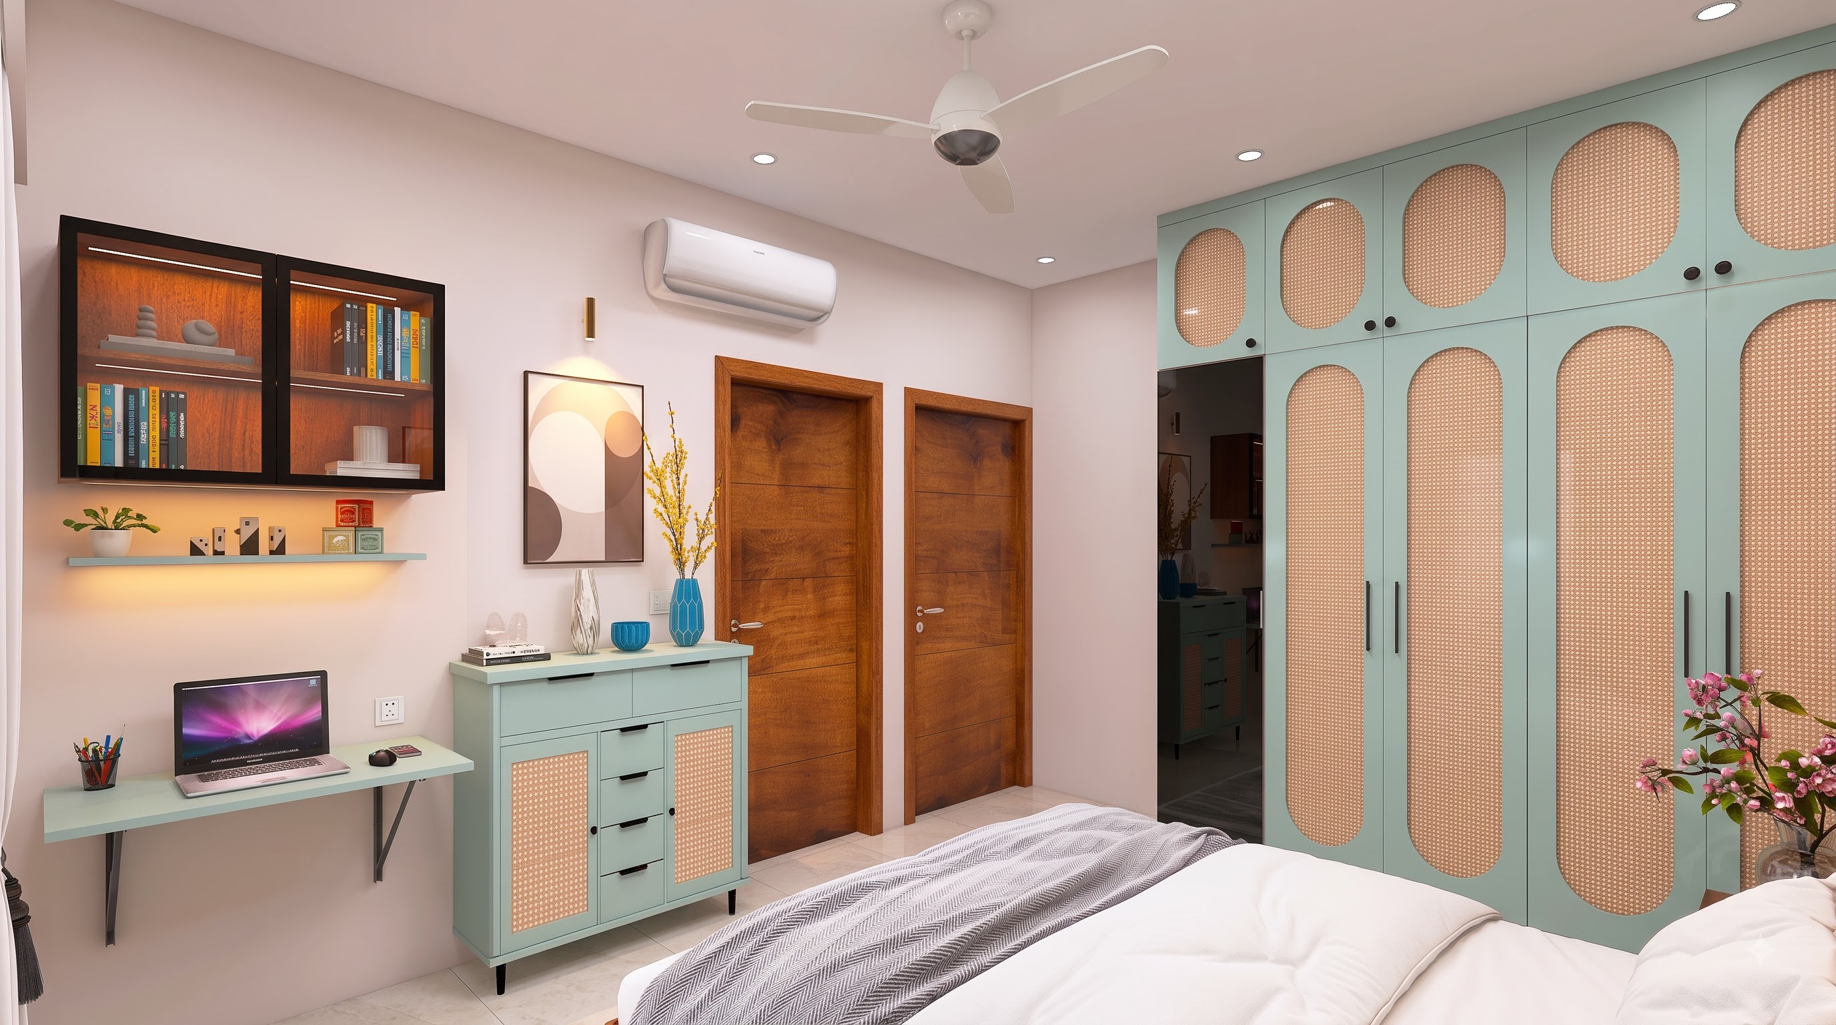
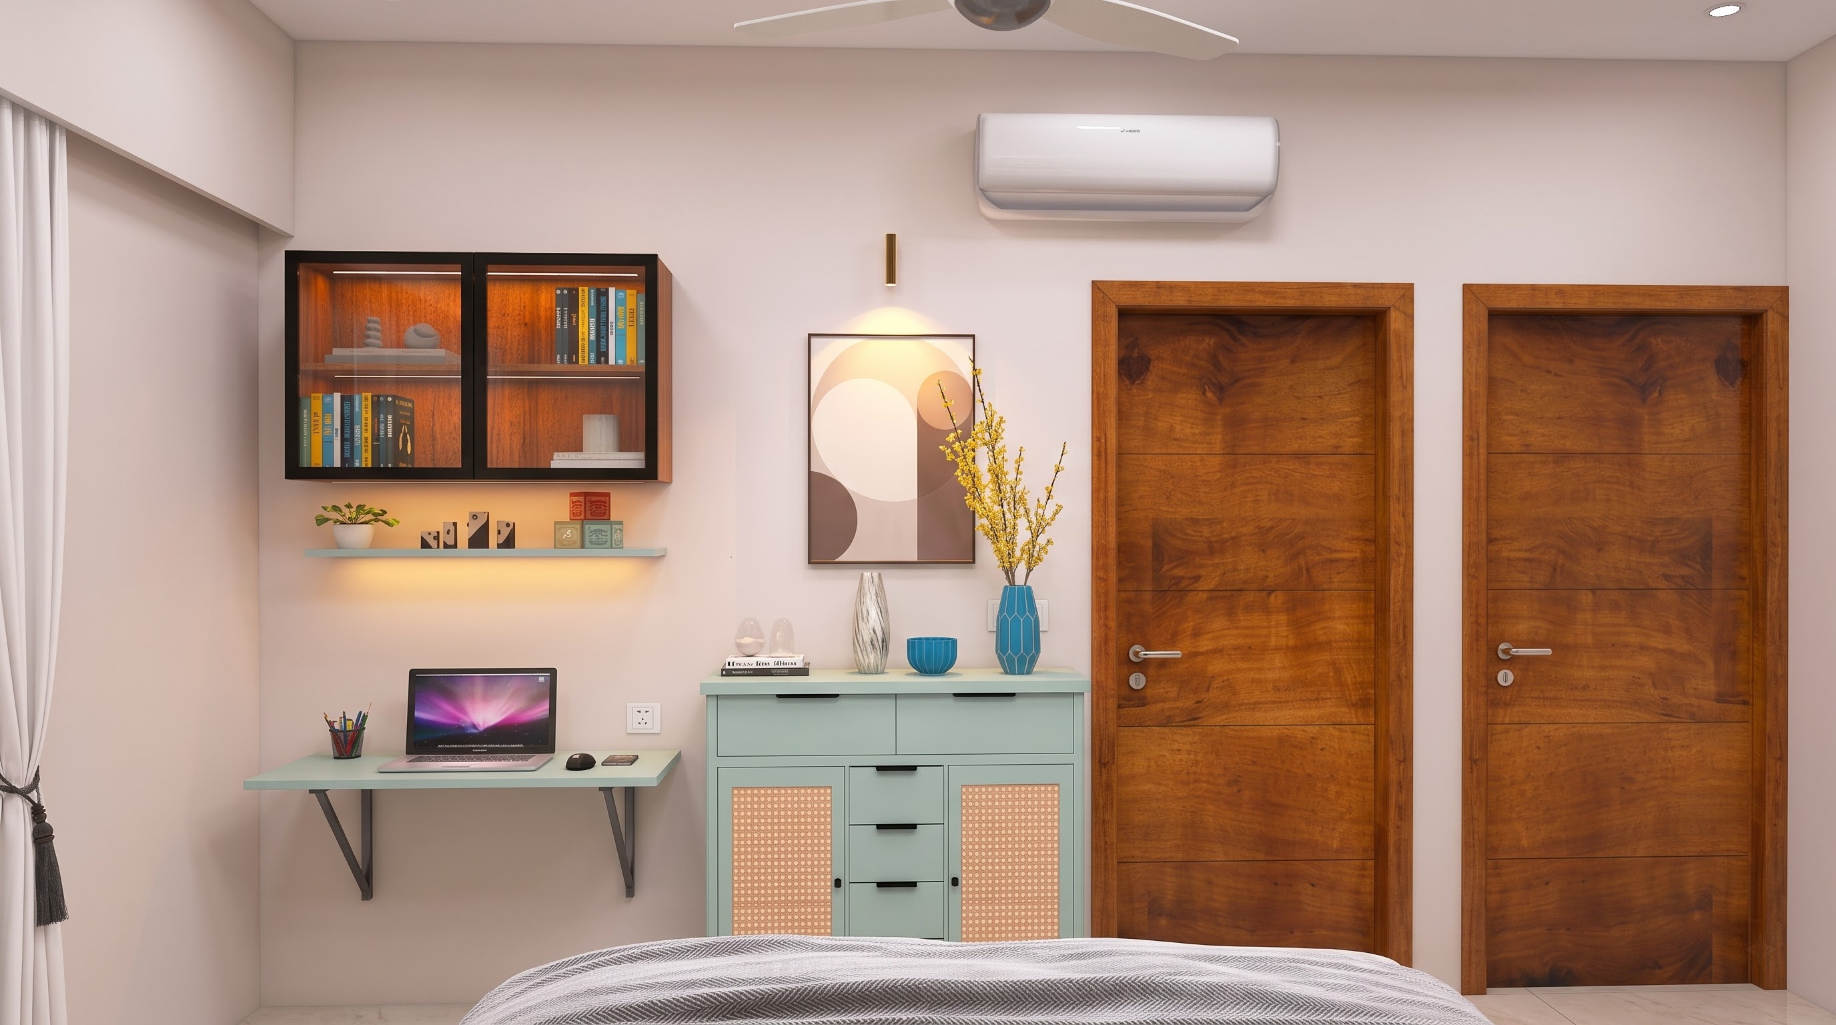

Guest Bedroom
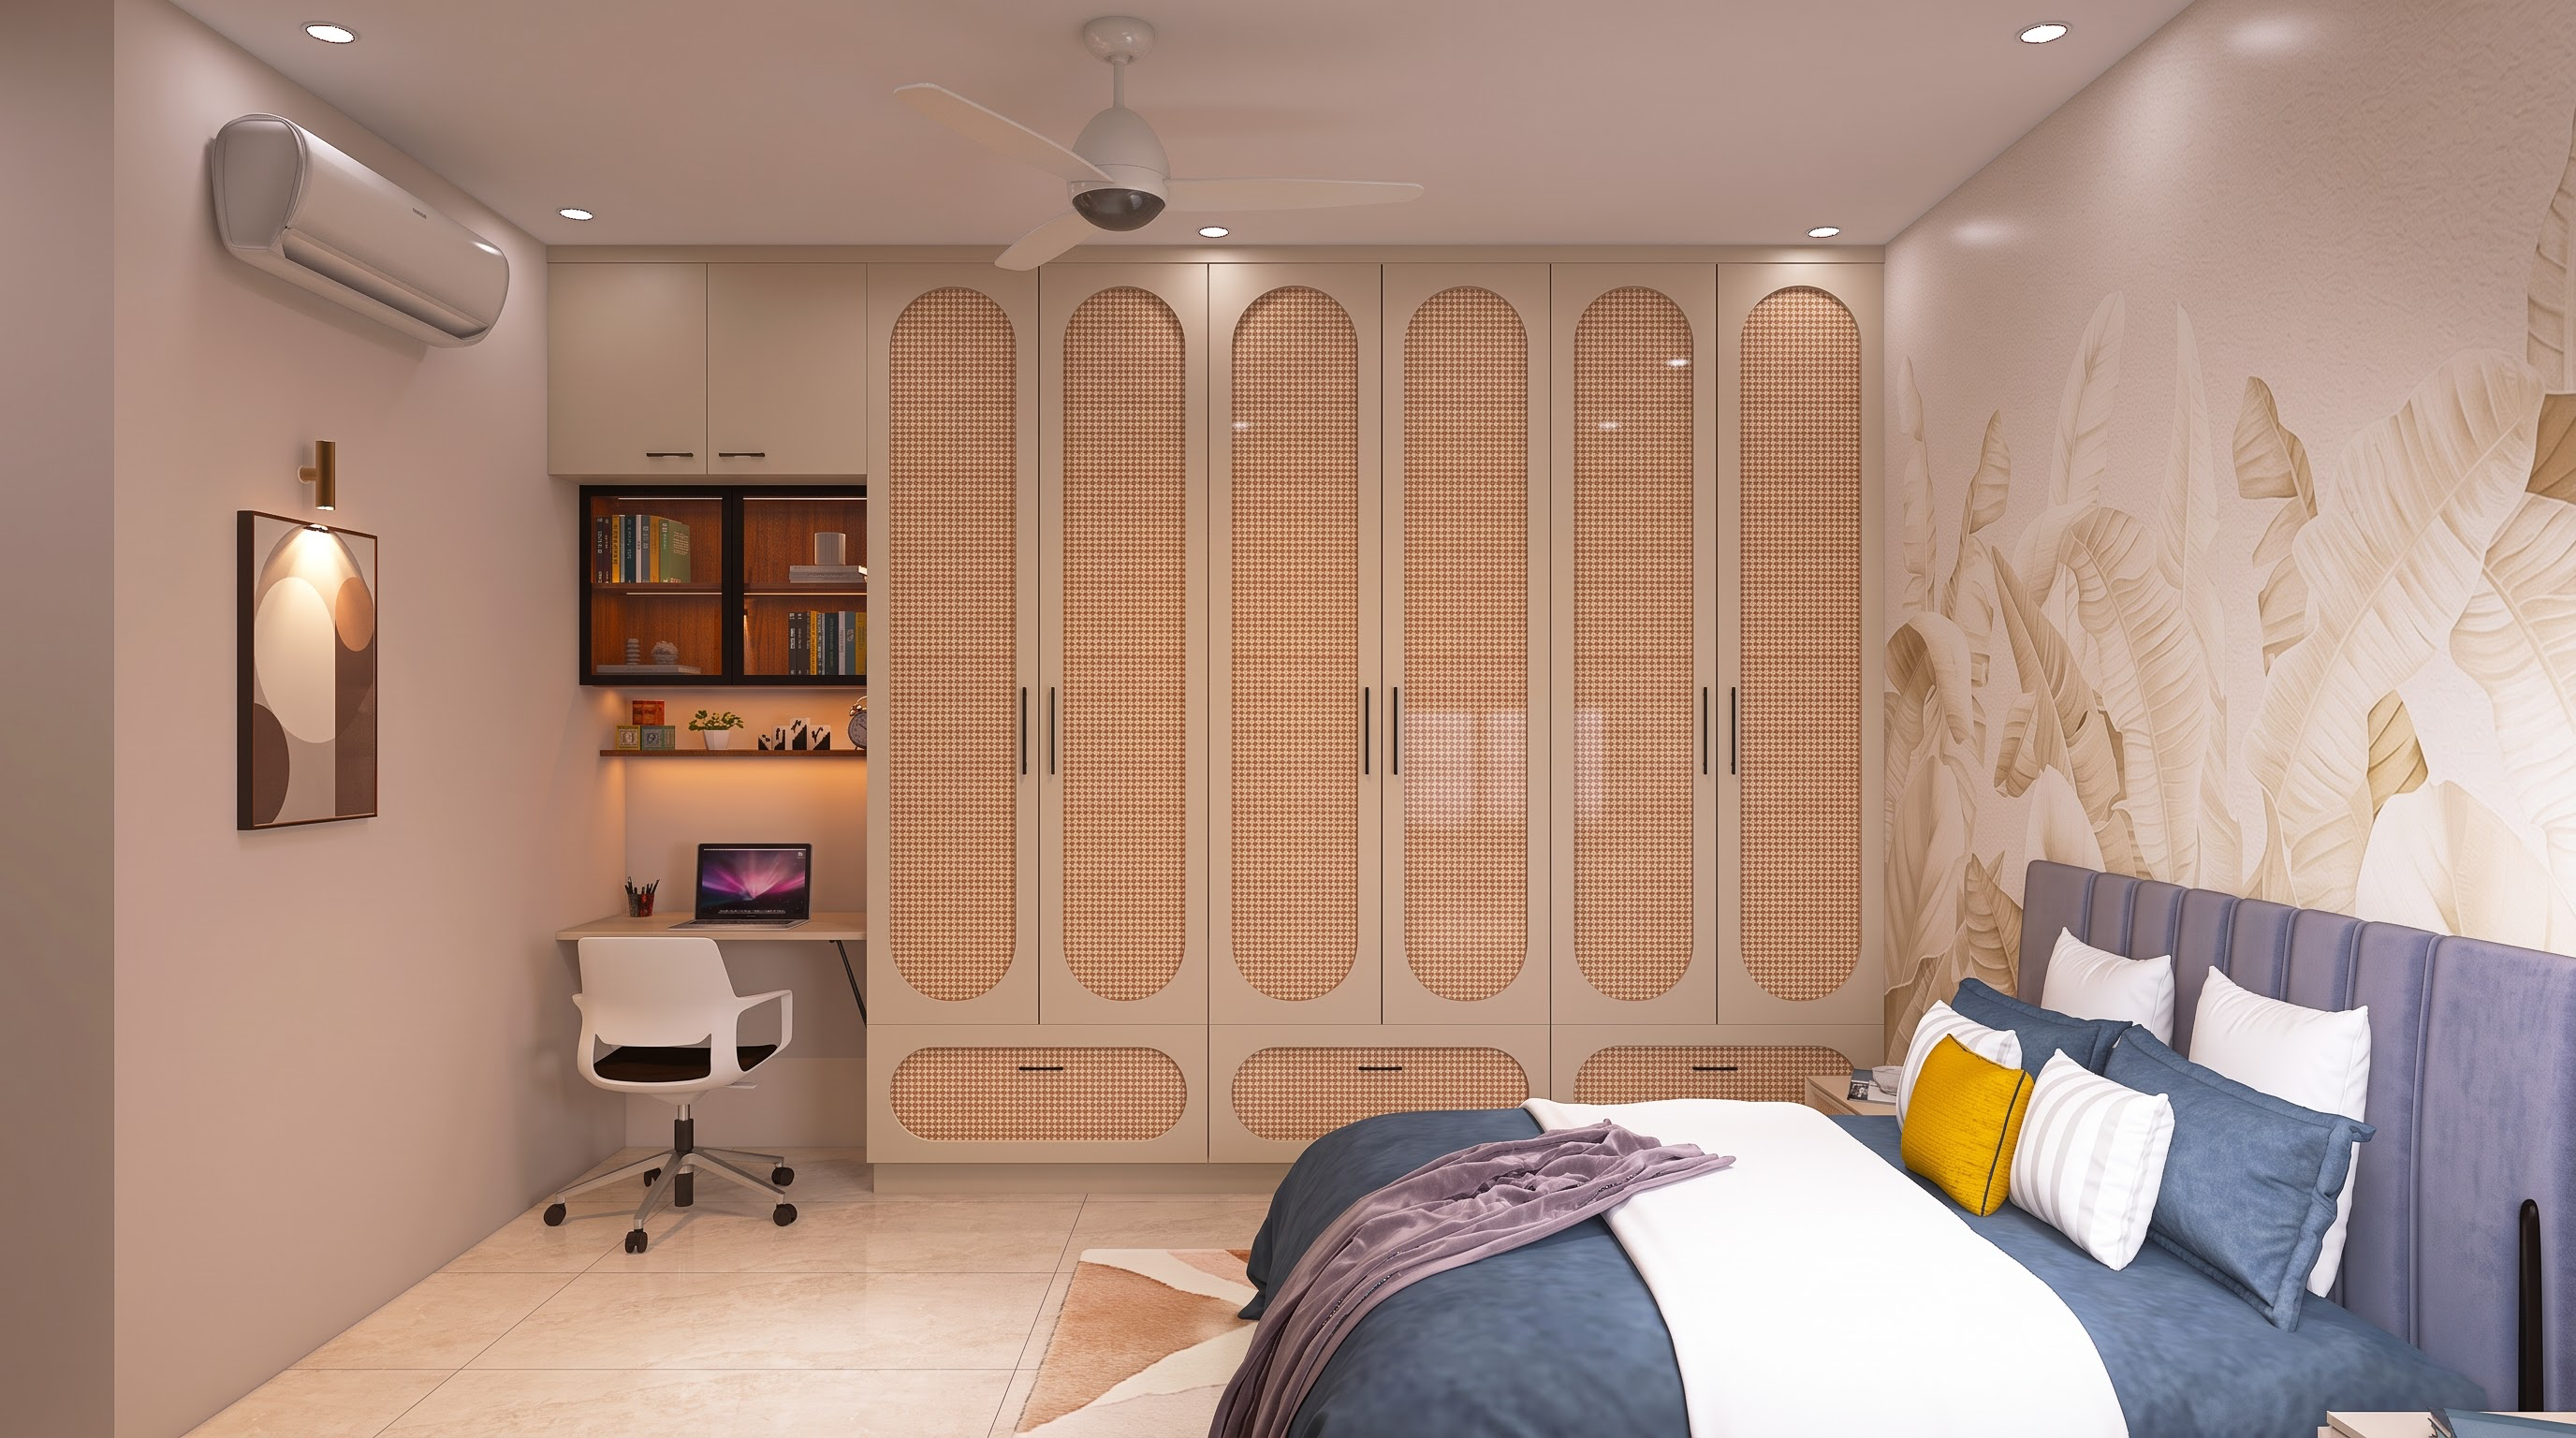
The guest bedroom wardrobe and loft use a 133 SMT Barley finish with a Tambak drawer facia in Greenlam, matched to a hardwood laminate frame.
Bedroom 2 (Kids' Room)
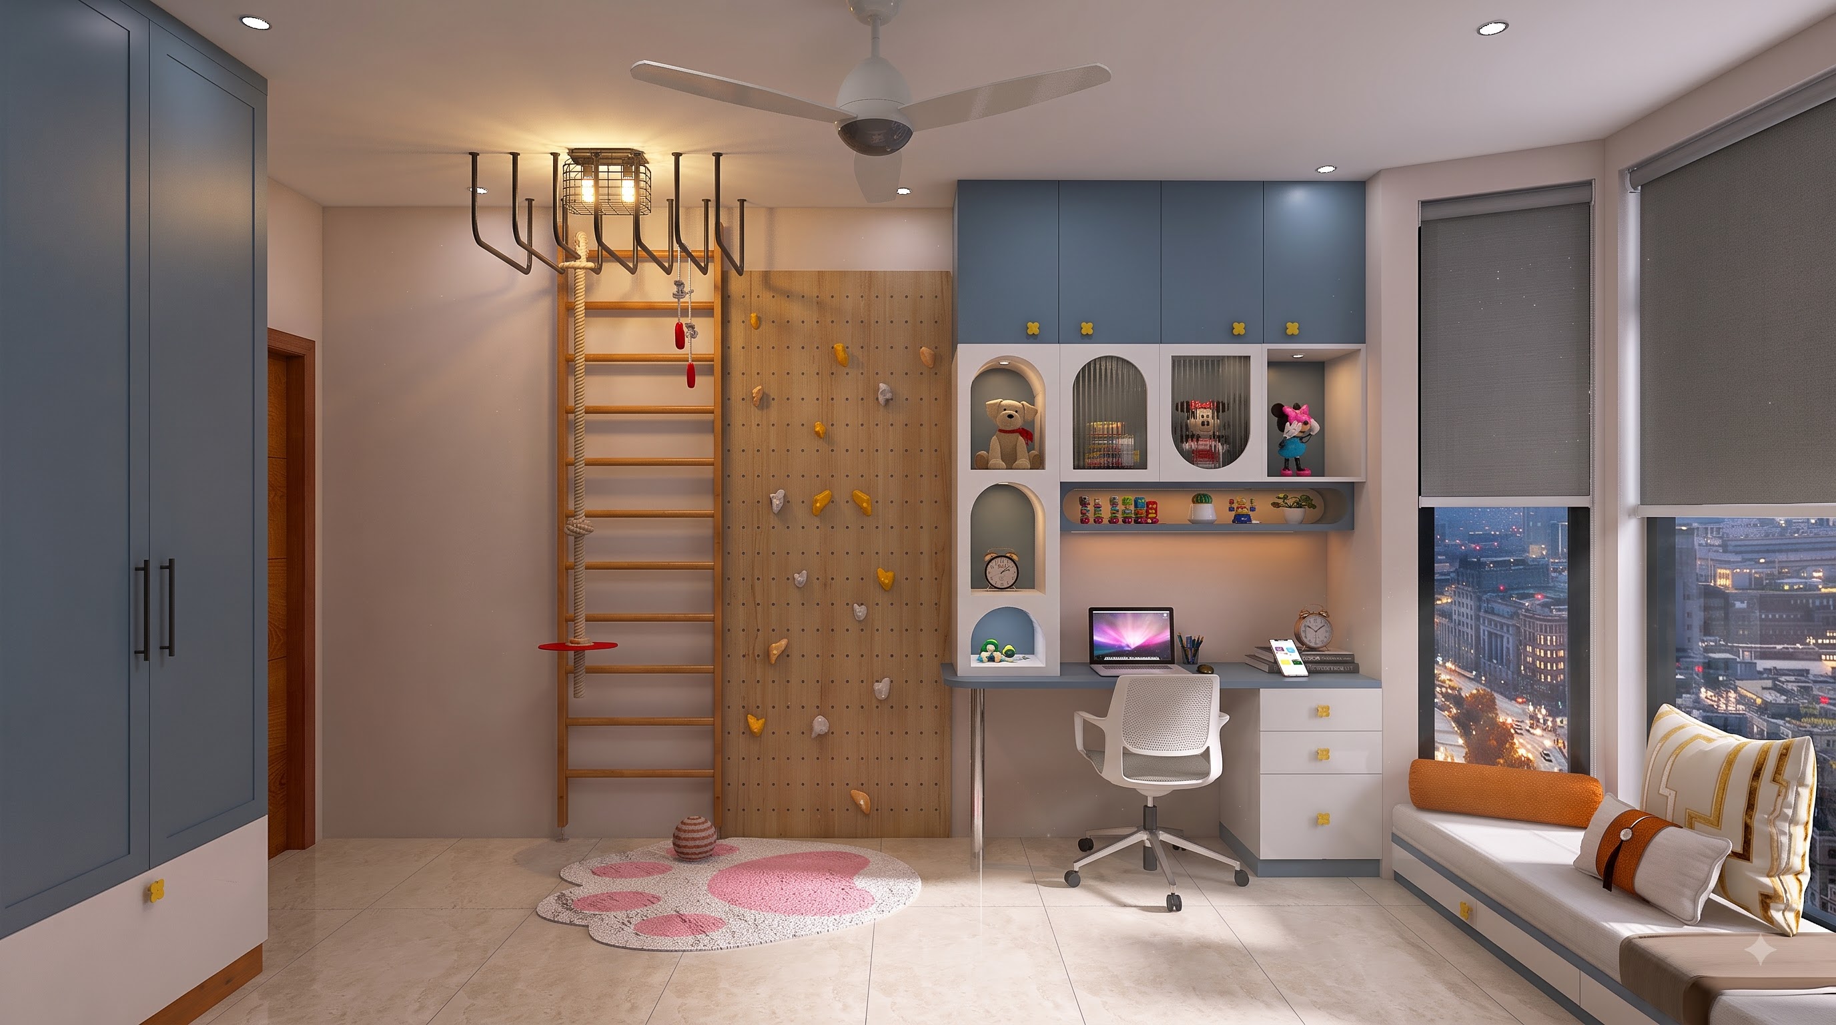
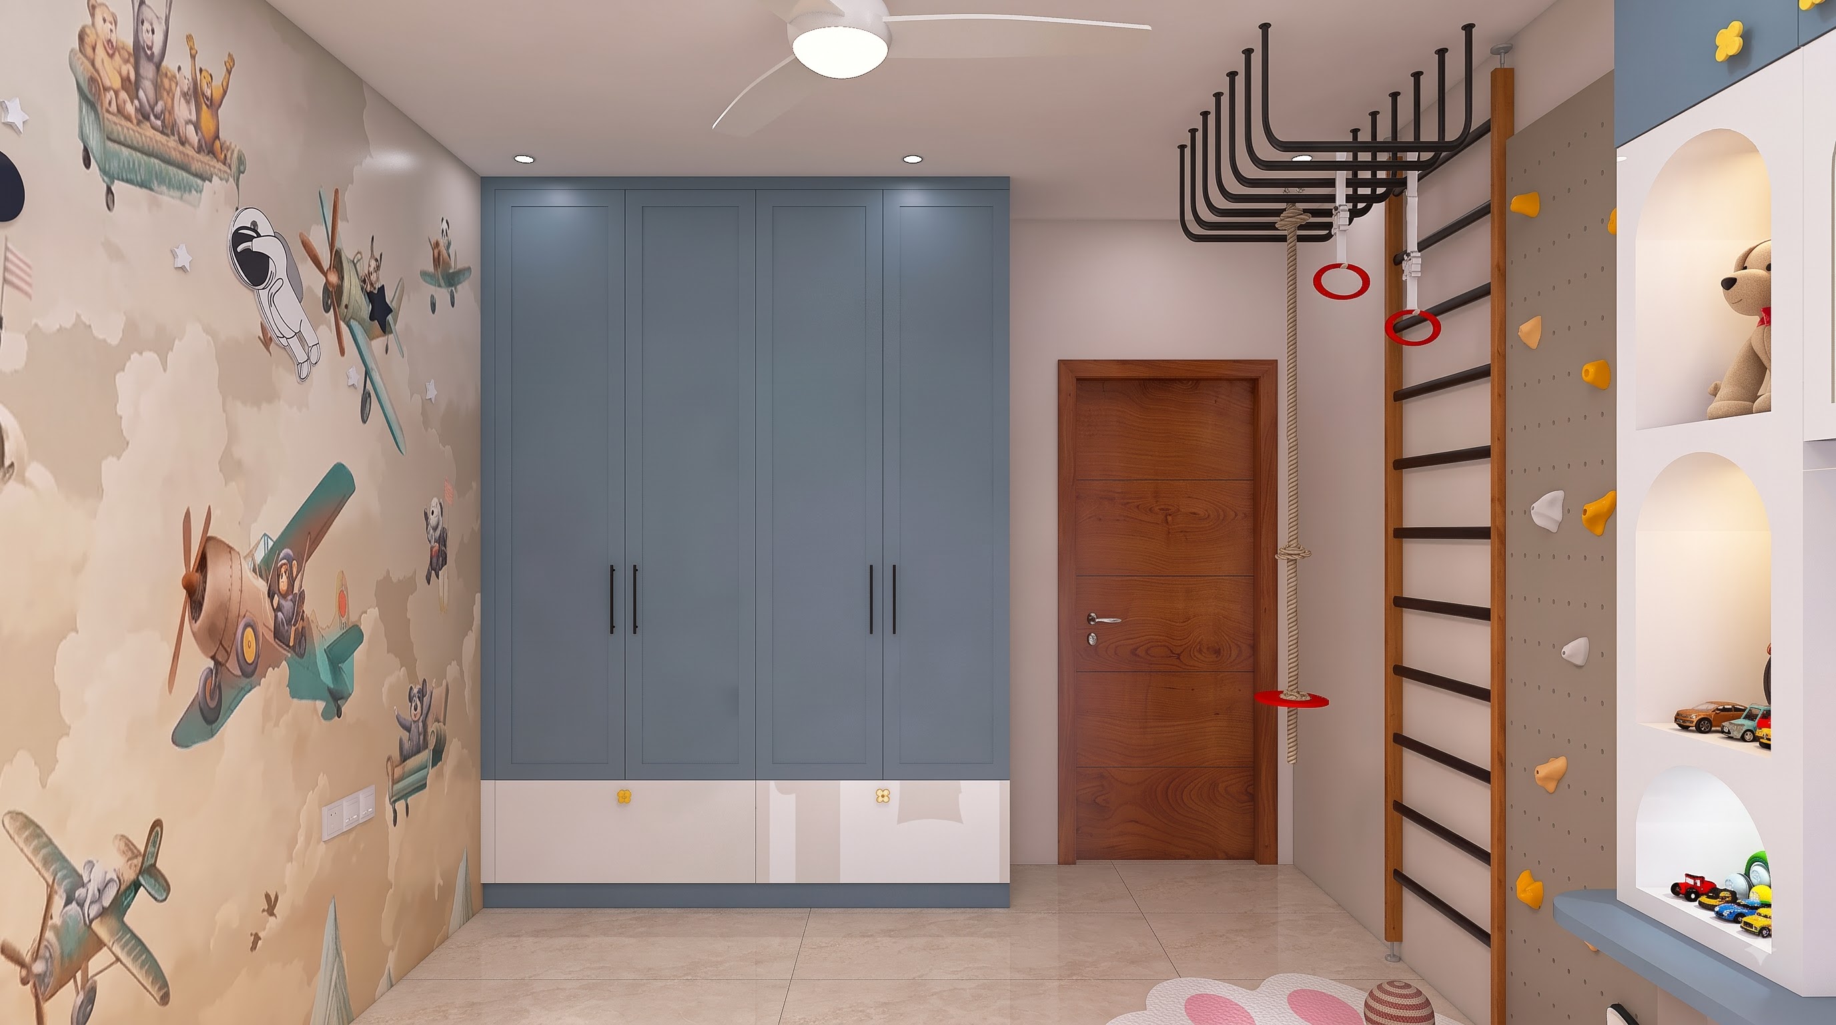
This room combined a 227 RFT Baby Blue and 101 RFT Winter White wardrobe with a custom climbing wall, rope ladder, and a bay window seating nook built into the room's window bay. The bay window was the toughest element of the project to get right structurally — but it turned out to be one of the standout features of the finished home.
Bathrooms (3 units)
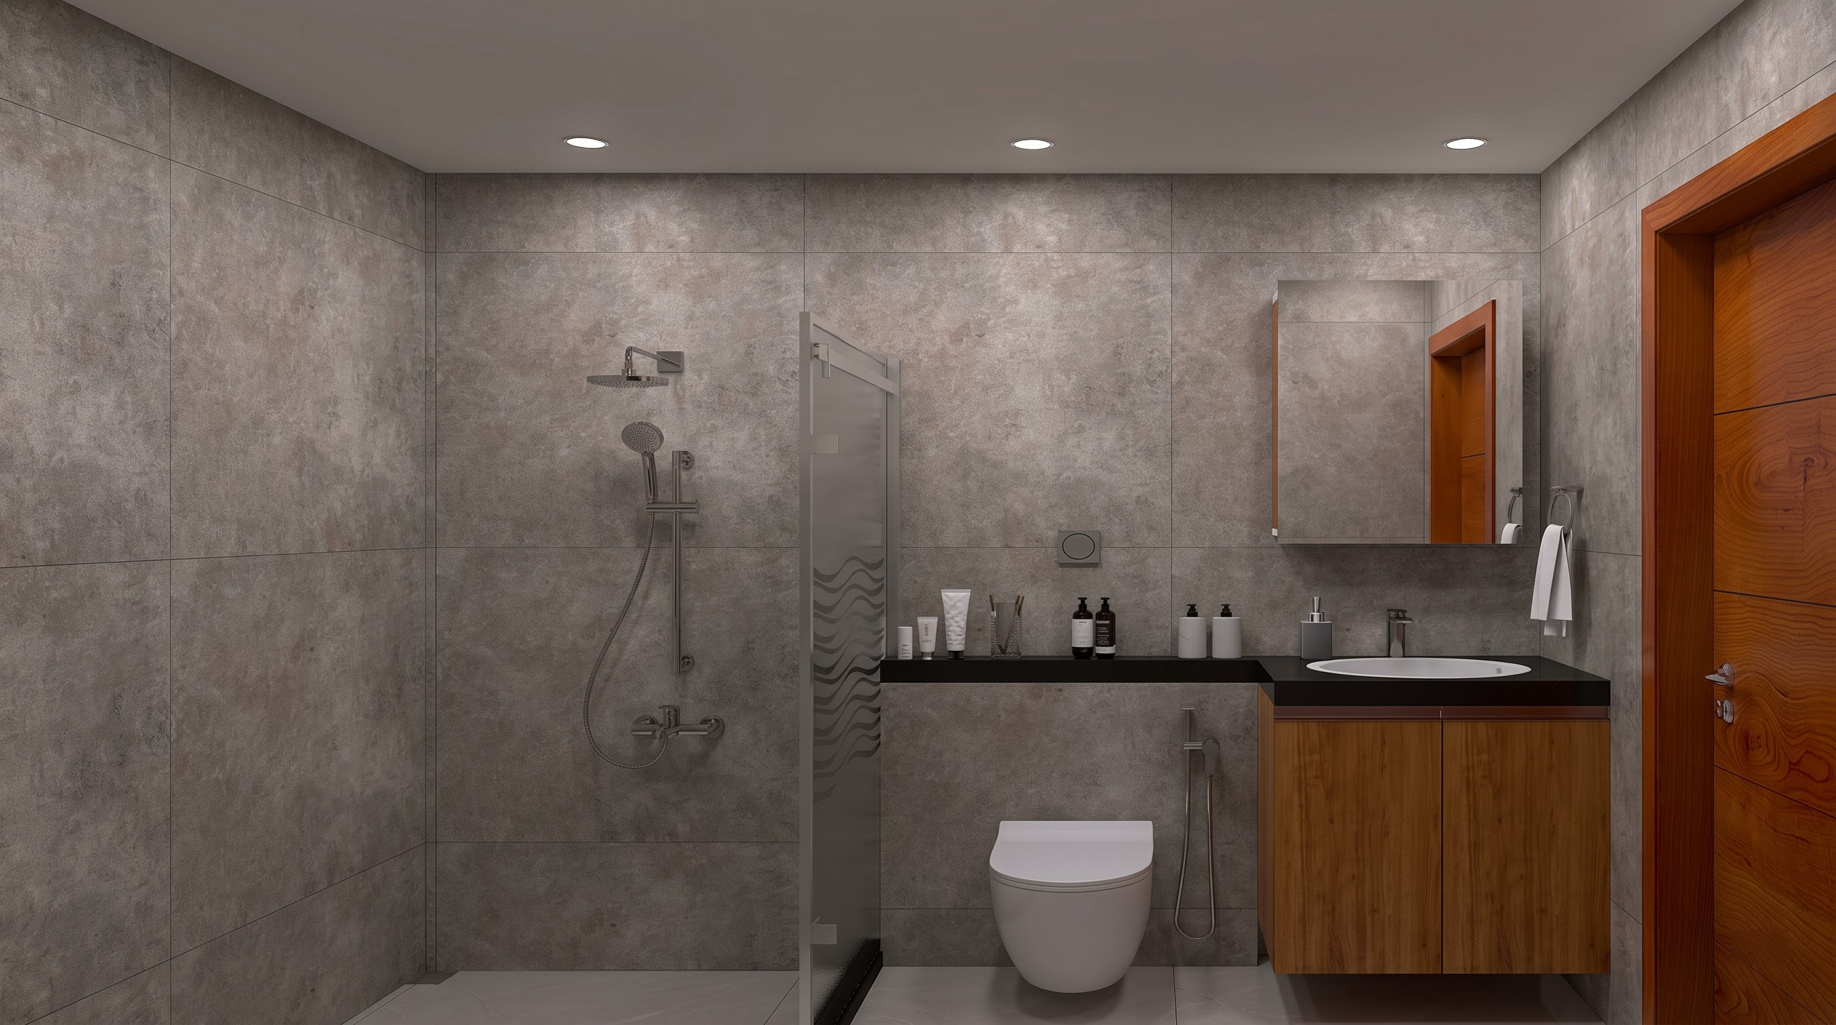
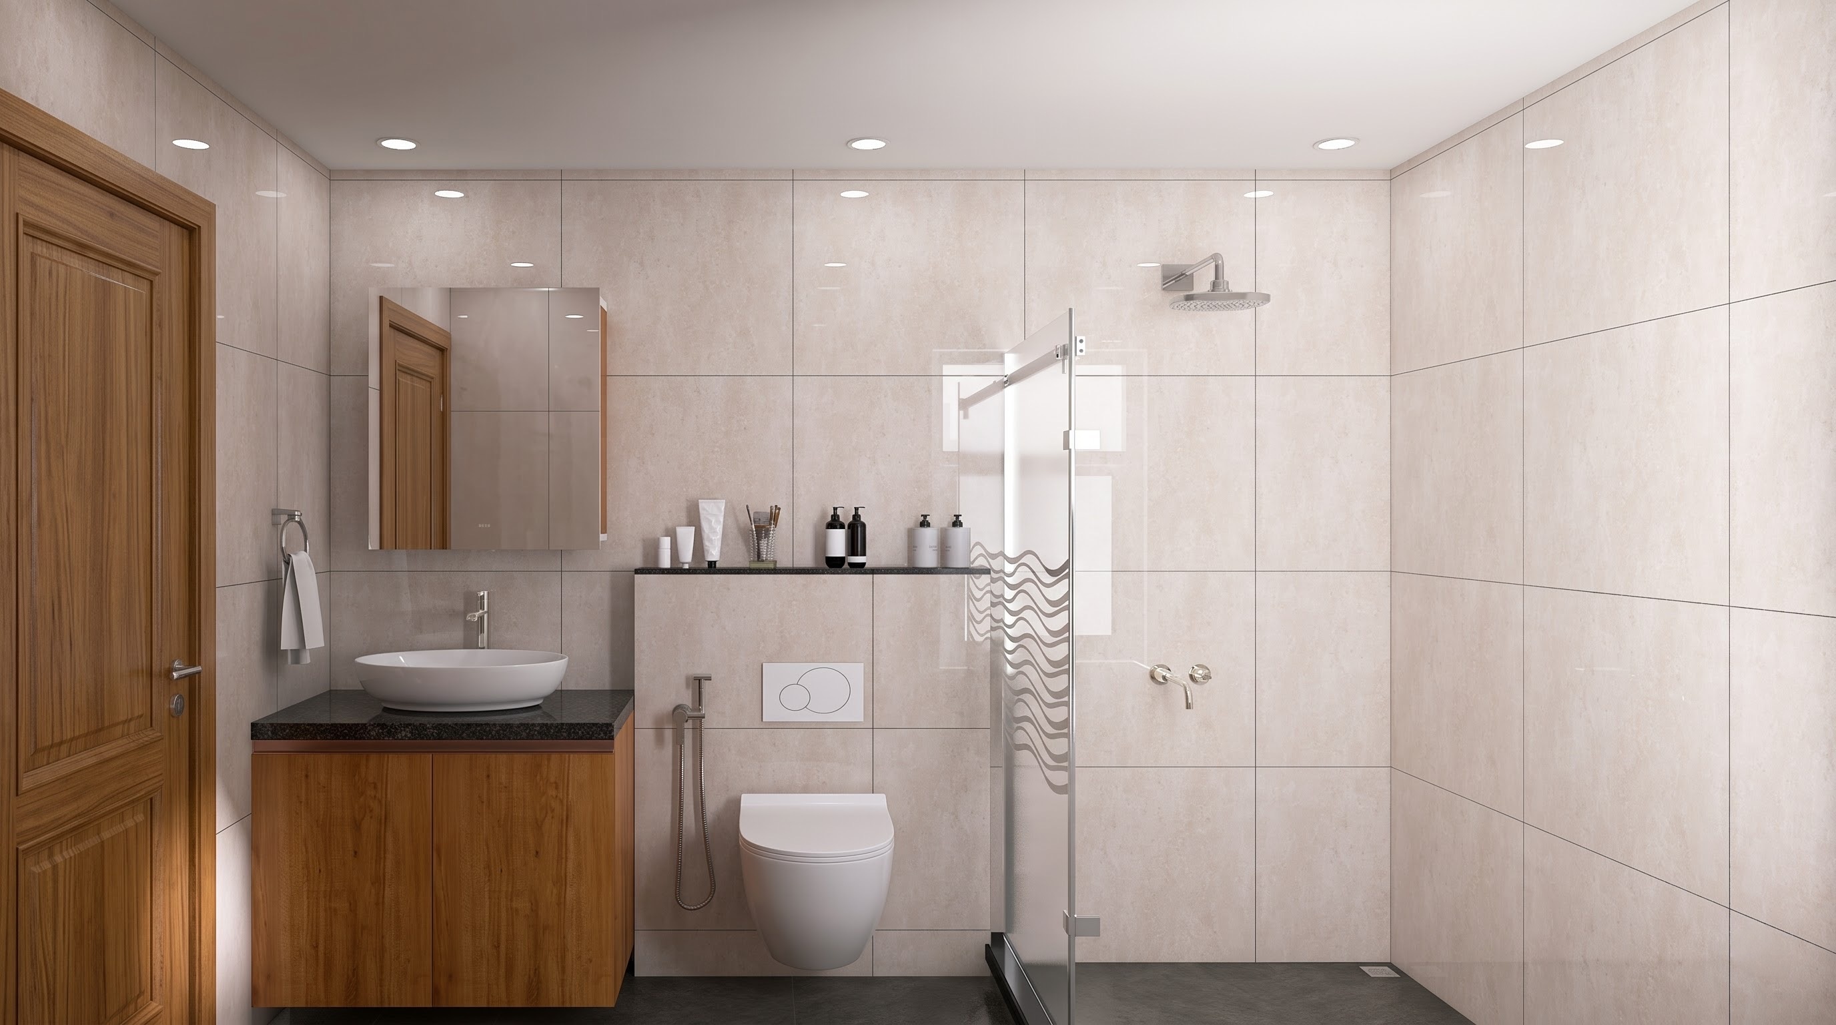
All three bathrooms were finished with vanity units in Thick Wood and Tropical Peach laminate finishes, paired with quartz countertops and full-height tiling.
2D Architectural Plan
The spatial layout and structural furniture orientation for the 3BHK residence at Sobha Victoria Park.