Sleek Lines & Integrated Smart Elements
Designed for Mr. Nagraj in Bangalore, this 3,100 Sq Ft residence is structured to establish a highly polished modern aesthetic. The architectural layout integrates high-gloss custom wardrobes, a dramatic double-height formal living lounge, and a premium modular kitchen setup.
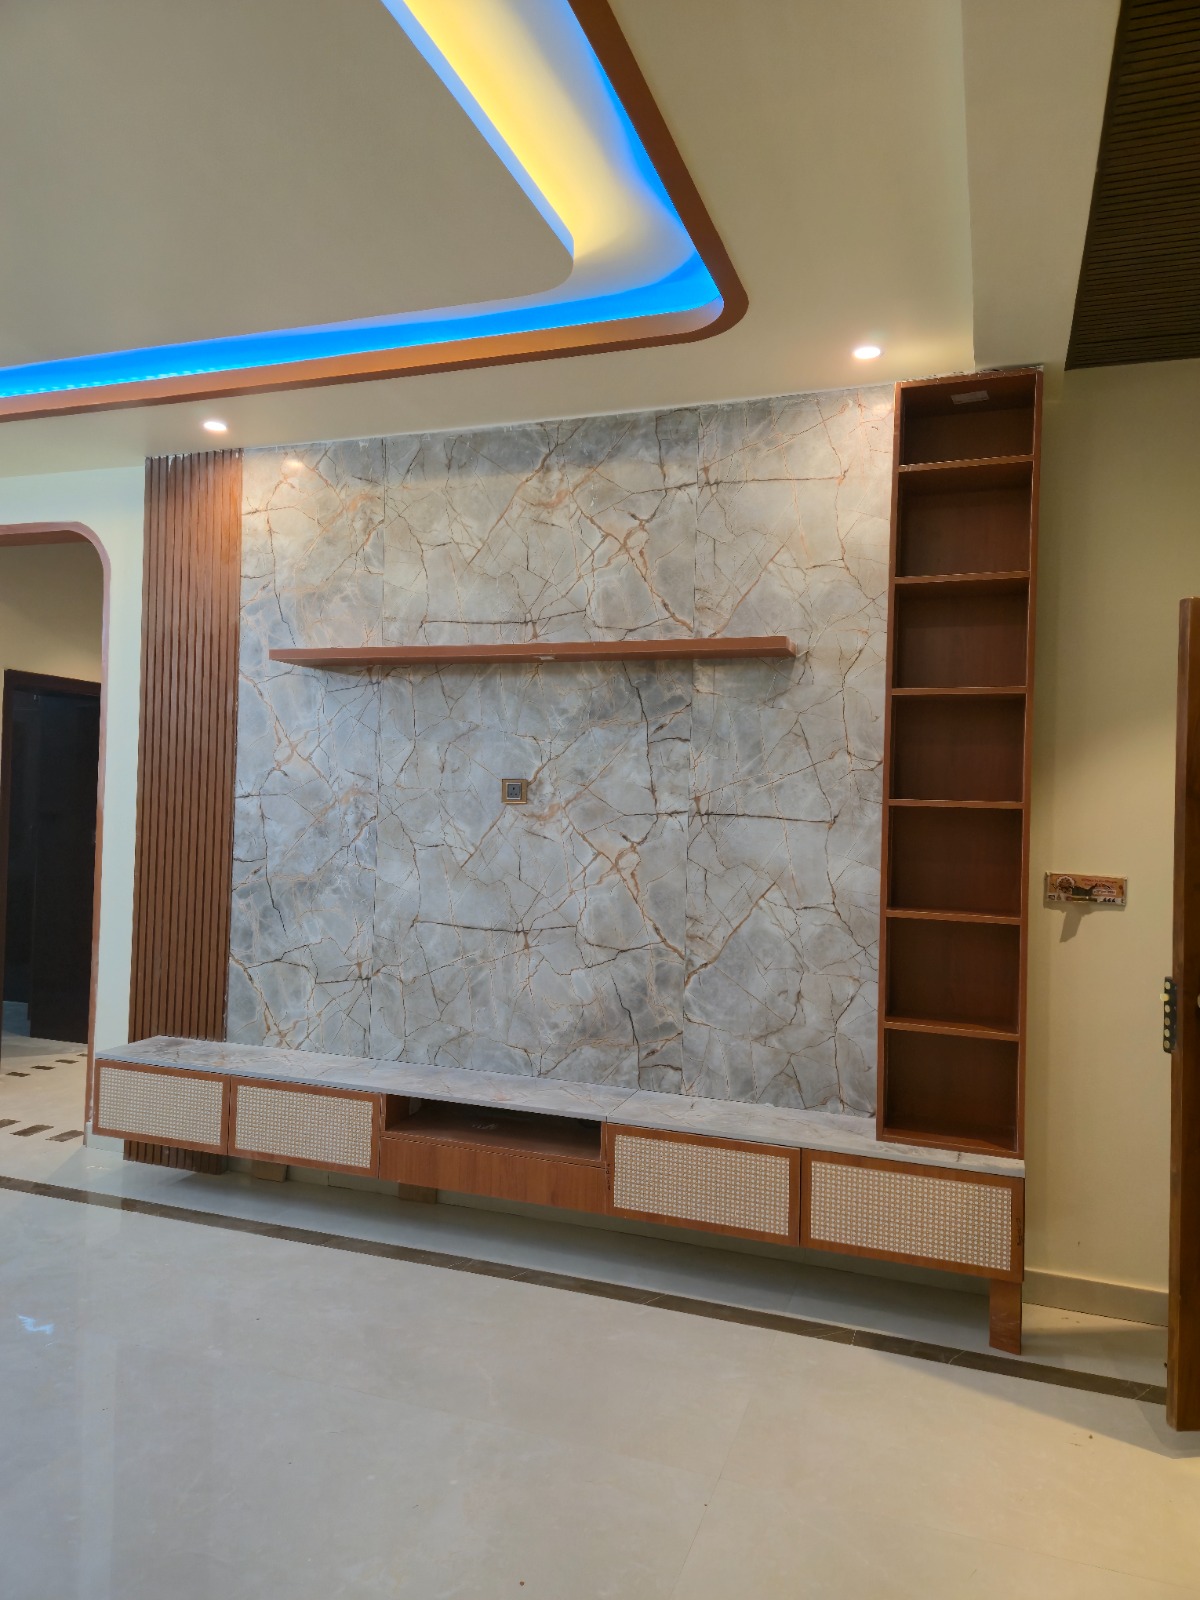
Our focus was on clean vertical geometry and tactile richness. We engineered floating wall-panel configurations, customized acoustic insulation behind the primary media wall, and beautiful fluted wooden bed backdrops that frame the master suite seamlessly.
A smart bedside environment features indirect warm lighting coves that transition gracefully to respect natural circadian sleep rhythms, complete with hidden, integrated wireless charging pods beneath the timber platforms.
Modular Components & Finishes
Detailed elements of the Nagraj residence, emphasizing high-gloss laminates, premium handles, and timber detailing.
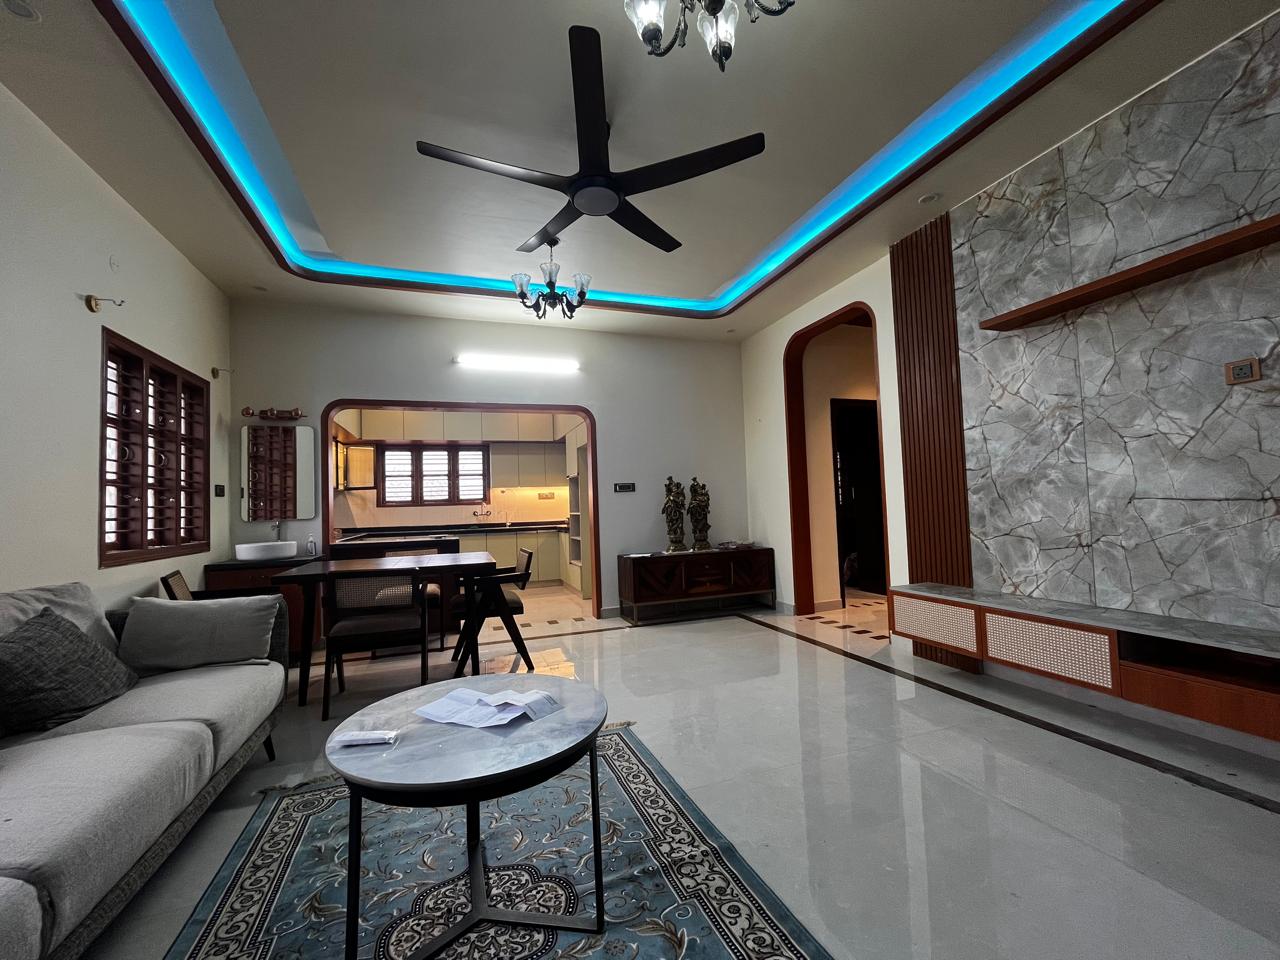
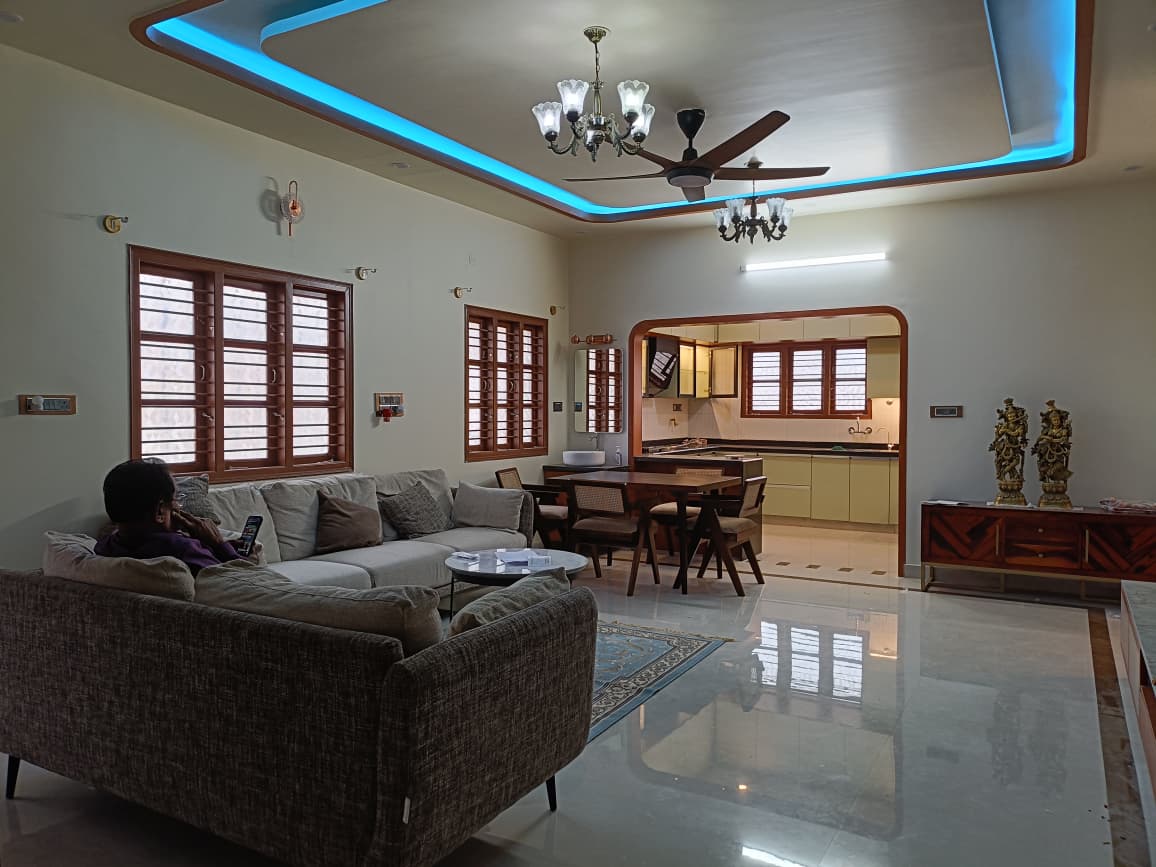
Living Area Ambience
01A well-lit formal living area featuring elegant textures, contemporary lighting fixtures, and a sophisticated, inviting color palette.
Entertainment Unit
02Sleek, custom-built media center with high-gloss finishes, integrated storage, and subtle ambient backlighting.
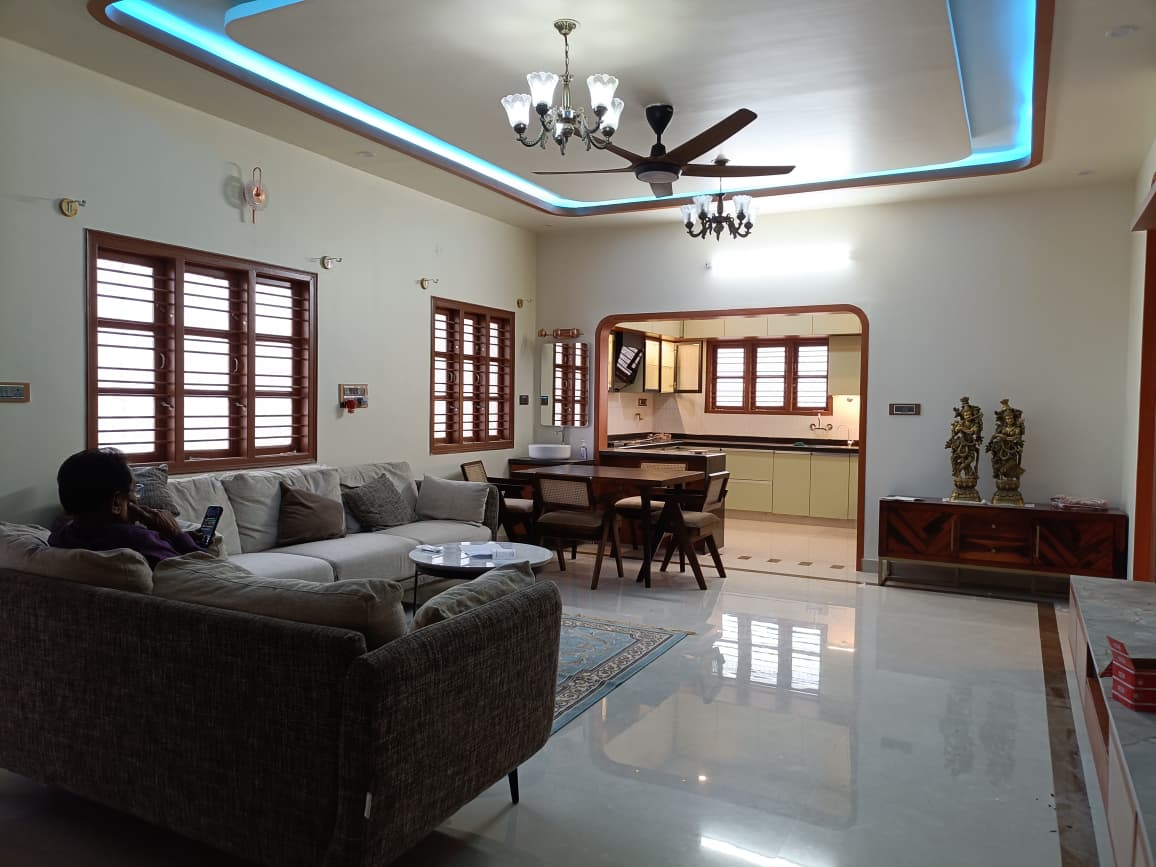
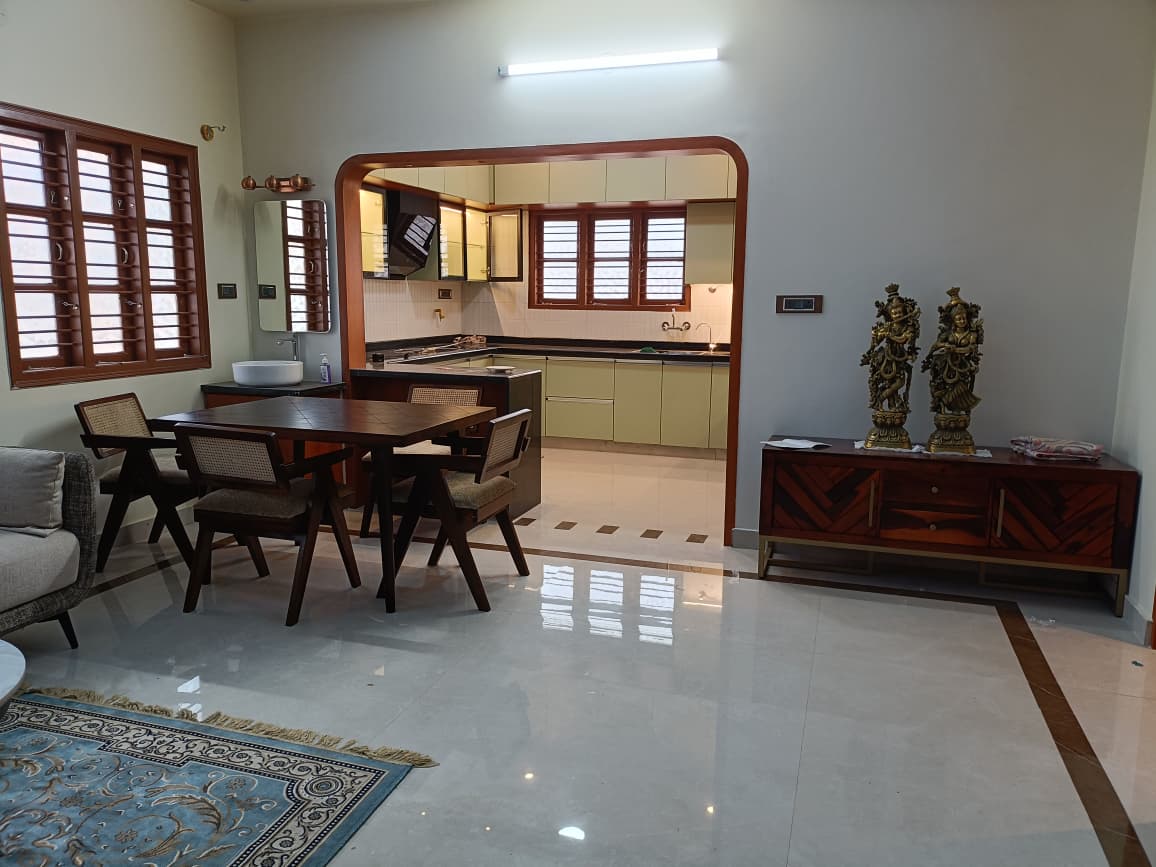
Modern Dining Space
03A modern dining setup surrounded by rich textures and statement lighting that creates a refined and welcoming atmosphere.
Master Bedroom Retreat
04A relaxing bedroom interior integrating modern elements, custom backdrops, and soft ambient lighting for restorative comfort.
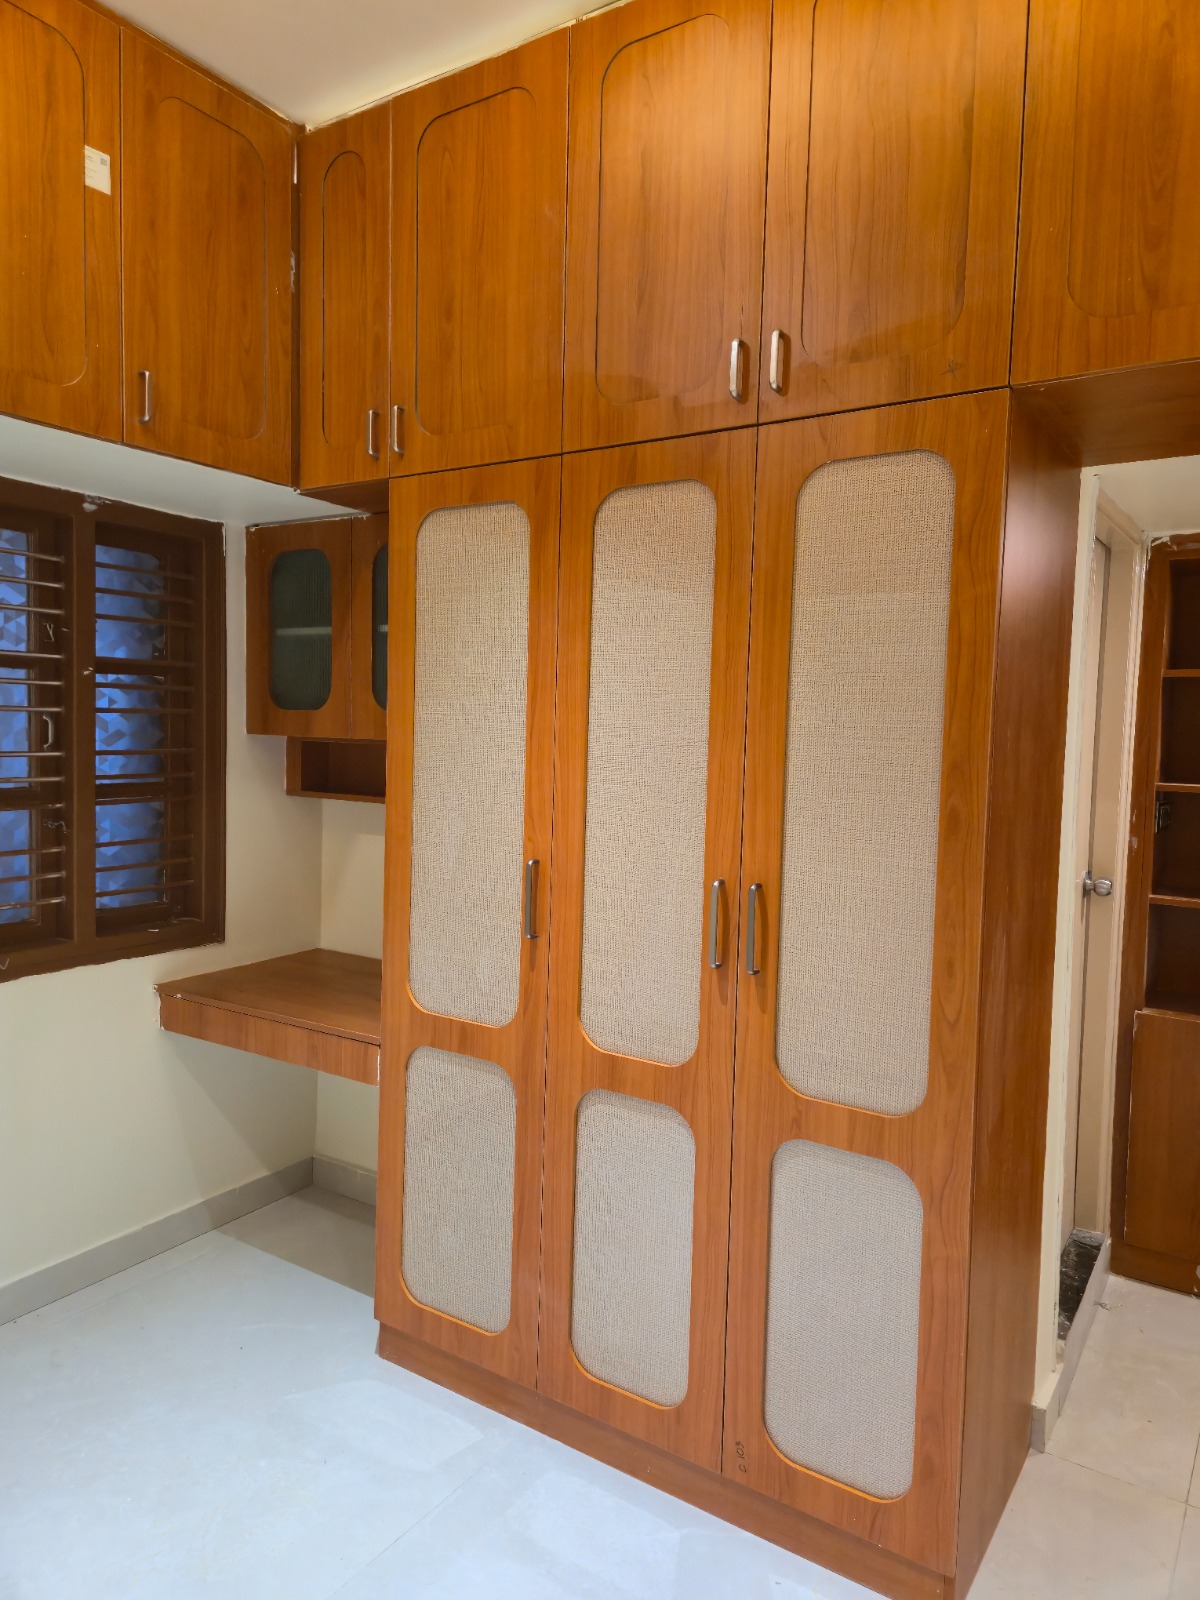
Premium Wardrobe Design
05Custom-built storage solutions with sleek finishes, combining practical organization with a high-end, seamless aesthetic.
Modular Kitchen Space
06Clean, modern kitchen cabinetry designed with premium hardware, durable surfaces, and a crisp, seamless appearance.