A modern and elegant interior design focused on creating a warm, inviting living space with contemporary elements, optimal space utilization, and sophisticated lighting.
Designed for Mr Sushant & Mrs Sruthi, this residence beautifully blends modern aesthetics with practical functionality. The design focuses on maximizing space and introducing elegant, clean lines throughout the living areas.
Our focus was on creating a cohesive and inviting atmosphere. We utilized premium materials and finishes, ensuring a balance between visual appeal and everyday comfort. The result is a harmonious environment that feels both luxurious and welcoming.
The lighting design plays a crucial role in highlighting the architectural features and setting the right mood. Thoughtfully placed ambient and task lighting enhances the overall experience, bringing the space to life.
Detailed elements of the living space, emphasizing elegant textures, refined color palettes, and contemporary styling.
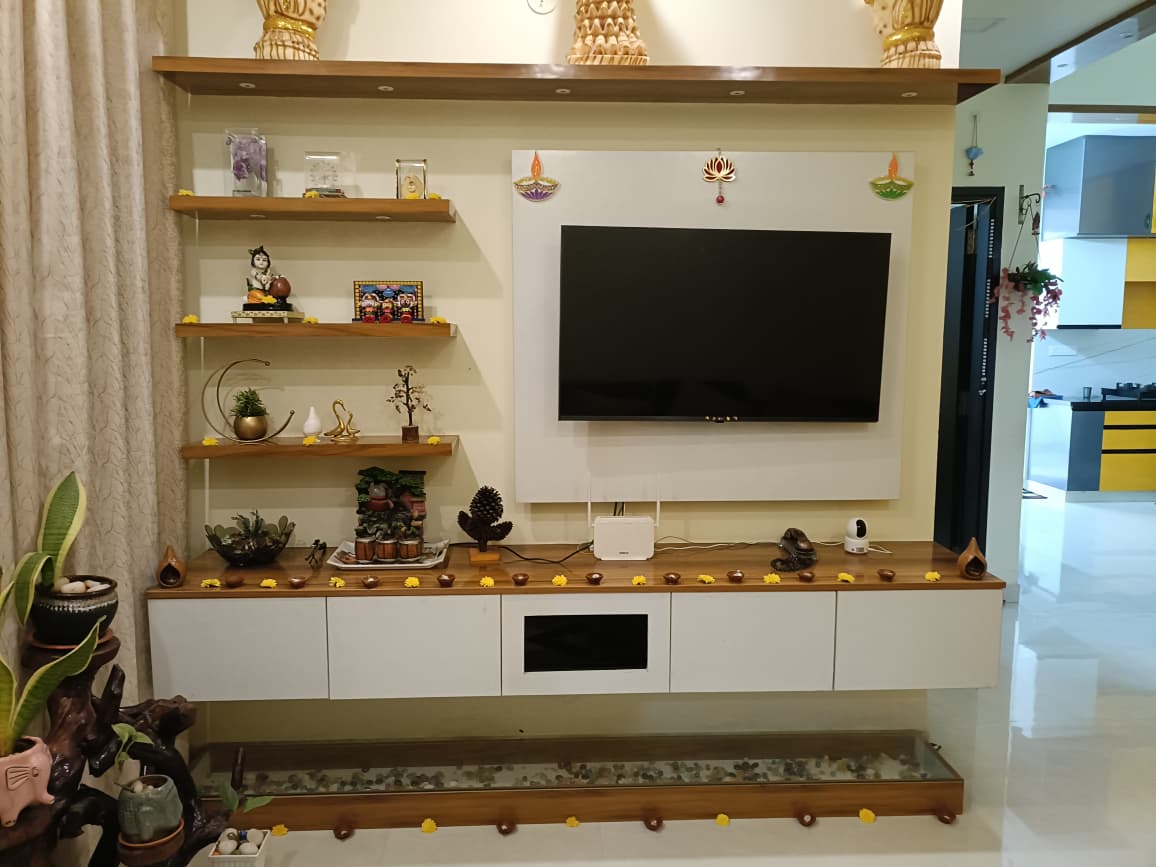
A seamless blend of comfort and style, featuring subtle textures, a well-lit ambiance, and a thoughtfully arranged seating area.
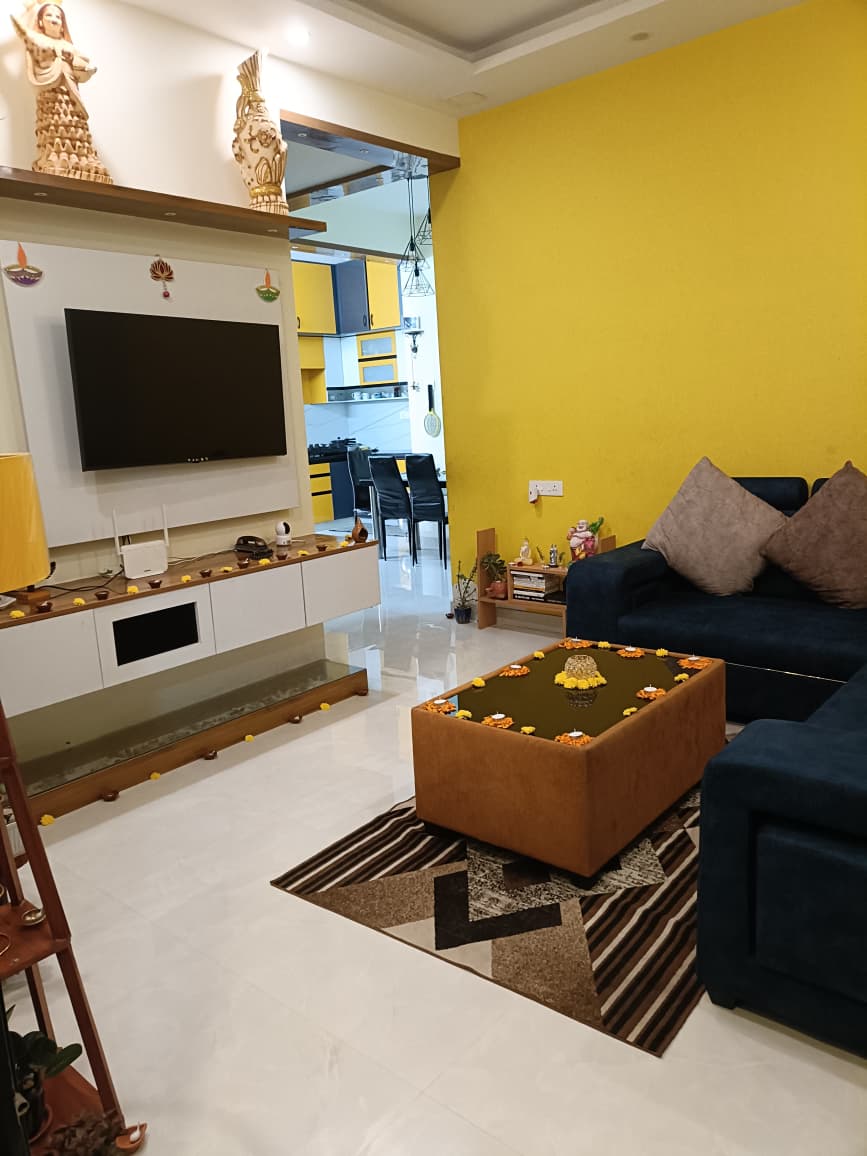
The living space showcases a relaxing and warm palette, integrating modern elements and ambient lighting for an inviting atmosphere.
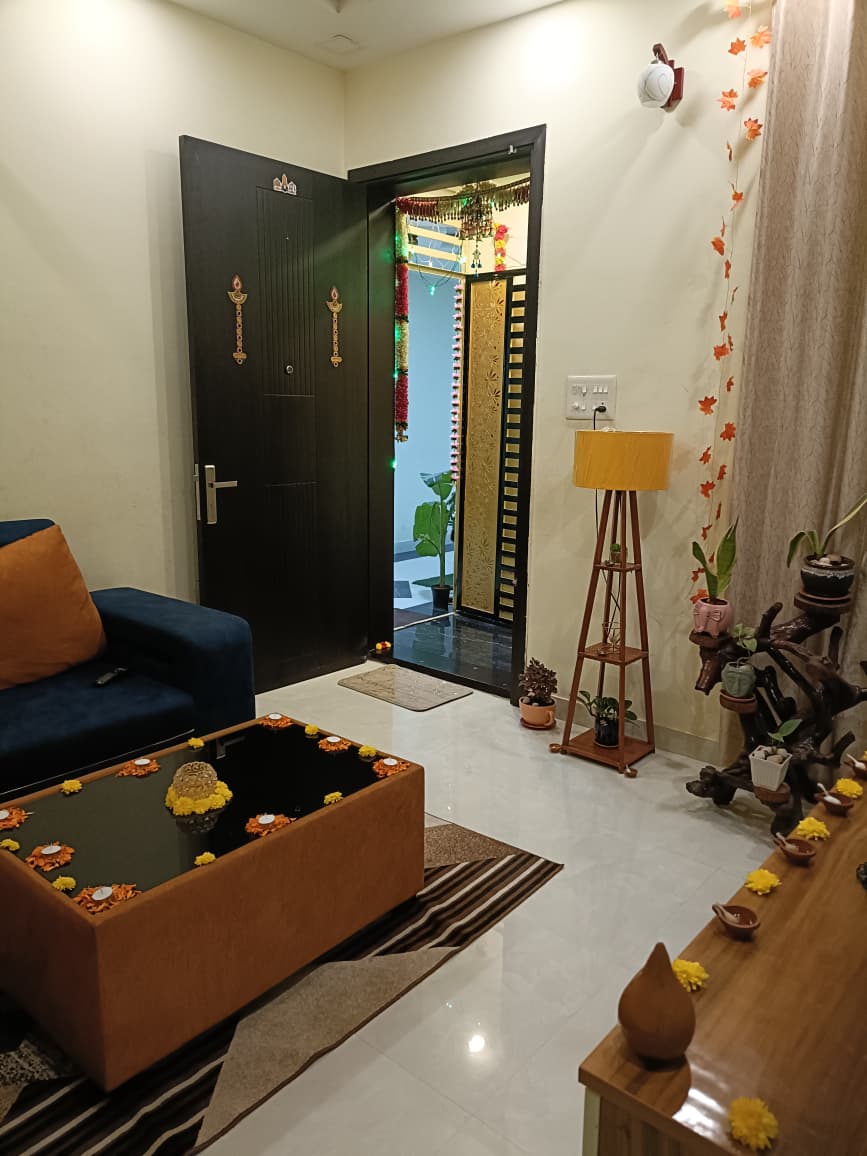
A highly functional seating arrangement with sleek, minimalist finishes, combining practical flow with high-end aesthetic appeal.
A complete architectural deep-dive into the Mr Sushant & Mrs Sruthi residence in Bangalore — detailing spatial design, joinery engineering, material science, and turnkey project delivery.
The clients, Mr Sushant & Mrs Sruthi, commissioned Singh's Interiors to deliver a comprehensive turnkey transformation of their 3,100 Sq Ft Bangalore residence. Their requirement was a harmonious synthesis of warm contemporary minimalism and functional everyday utility tailored for modern professionals.
Key objectives emphasized fluid open-concept living without cluttered visual transitions, sophisticated concealed cable infrastructure for high-end entertainment units, sound-absorbent accent paneling, and an ergonomic modular kitchen configured for authentic Indian culinary routines.
Our architectural team formulated a design narrative rooted in warm tactile surfaces, tonal neutrality, and layered lighting choreography. We avoided heavy monolithic partitions, opting instead for architectural fluted vertical battens, flush shadow reveals, and intentional planar shifts.
Lighting was engineered as an architectural material: high CRI (95+) 3000K warm cove LEDs cast a subtle ambient halo along ceiling perimeters, while low-glare magnetic track fixtures and anti-glare recessed downlights highlight curated wall accents and dining surfaces.
The expansive formal living room serves as the aesthetic centerpiece of the residence. We engineered a seamless acoustic media feature wall, integrating CNC-milled fluted charcoal-and-oak timber paneling behind a floating 75-inch smart display with hidden acoustic backing.
Beneath the screen, a cantilevered low-profile credenza finished in matte anti-fingerprint polyurethane lacquer houses AV hardware with ventilation louvers and magnetic touch-latch doors, eliminating all visible cabling and power adapters.
Engineered for intensive Indian home cooking with zero compromise on modern European styling, the modular kitchen features an ergonomic parallel layout with an integrated quartz breakfast ledge. Carcasses are constructed from 100% boiling waterproof IS-710 marine grade plywood with factory edge-banded seals.
Fittings include German Blum Tandembox soft-close drawer slides rated for 50kg, a concealed tall pantry pull-out for spices, tandem waste management bins, and an anti-stain engineered quartz countertop with 45-degree waterfall edges.
Planning a modular kitchen setup? Explore our Bespoke Modular Kitchen Services.
The master bedroom suite was designed as a tranquil escape from urban Bangalore bustle. The custom headboard spans the entire master wall, featuring vertical warm oak fluting combined with padded acoustic upholstery and concealed perimeter backlight strips.
The wardrobe solution incorporates floor-to-ceiling sliding shutters with brushed aluminum profiles, tinted reflective toughened glass, integrated automatic wardrobe sensors, and bespoke velvet-lined jewelry and accessory pull-outs.
Every key piece of furniture was custom-fabricated at our specialized Bangalore joinery facility to match precise room proportions. Highlights include a handcrafted 6-seater solid teak dining table with beveled edge profiles, an ergonomic curved sectional sofa upholstered in stain-resistant boucle fabric, and floating cantilevered study desks with concealed cable ports.
Joinery elements utilize concealed finger-pull routing (J-pull channels), magnetic dampers, and Blum Clip-Top hinges for whisper-quiet everyday operation.
Looking for custom woodwork? Discover our Custom Furniture & Millwork.
Singh's Interiors adheres strictly to certified architectural-grade materials across all turnkey residential assignments. For the Sushant & Sruthi residence, zero commercial particle board was utilized.
Turnkey residential fitouts of this caliber (3,100 Sq Ft with complete false ceilings, architectural fluted paneling, high-spec modular kitchen, and custom millwork) comfortably range between ₹26 Lakhs – ₹34 Lakhs, based on appliance specifications and luxury stone choices.
Singh's Interiors delivers fixed-price itemized BOQs (Bill of Quantities) before site commencement, ensuring transparent milestone-linked payment schedules with zero mid-project price escalation.
The complete execution of the Sushant & Sruthi residence was completed across a disciplined 4.5-month (18-week) schedule, backed by our 98% on-time turnkey handover track record:
The completed home achieved more than 98% visual and dimensional fidelity compared to initial 3D visual walkthroughs. Mr. Sushant and Mrs. Sruthi expressed profound appreciation for our project leads' meticulous adherence to schedule, clean site management, and spotless finish quality.
The residence is covered by our comprehensive 10-year written warranty on all factory-manufactured modular carpentry and hinges, supported by our ongoing Bangalore concierge care.
The project covered 3,100 square feet of full turnkey interior architecture in Bangalore, spanning living and entertainment hubs, modular kitchen, master suite, dining ensemble, false ceiling lighting, and custom joinery throughout.
The entire turnkey execution took 4.5 months from finalized 3D design approvals through factory fabrication, civil structural enhancements, and final white-glove site handover.
The home features IS-710 marine grade boiling waterproof plywood, high-gloss and matte anti-fingerprint laminates, fluted timber panels, acoustic insulation core, and German Hafele/Blum soft-close architectural hardware.
Yes, our Bangalore studio specializes in custom turnkey interiors tailored to your exact floor plan, lifestyle requirements, and aesthetic preferences with upfront milestone pricing and a 10-year warranty.
Planning a home interior project in Bangalore? Explore our Complete Home Interiors, Modular Kitchens, and Turnkey Renovations.
Serving homeowners across Bangalore: Whitefield, Electronic City, Sarjapur Road, and Hennur. Explore other case studies: Sobha Victoria Park, Mr. Nagraj Residence, and Royam Tulip Villa.